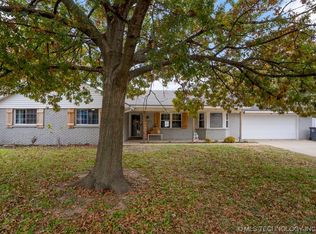
Wonderful 4 Bedroom, 2 1/2 bath home with 3 living areas and an office!!! Formal Living Room downstairs separate of the other rooms in the home, Formal Dining Room! Large Den with fireplace. bookcases and a wet bar on the first floor. Great Game room/Family Room on the first floor with another wet bar! Updated Kitchen! Primary Bedroom on ground floor with 3 additional bedrooms and an Office upstairs! Inground swimming pool and Greenhouse makes the yard and home complete!!. Home backs up Grissom Elementary with a gate out the back yard making easy access to the school!!!
Sold for $393,000
Zillow last checked:
Listing updated:
Bought with:
Heather Smith, 202273
Keller Williams Advantage
Source: MLS Technology, Inc.,MLS#: 2606284 Originating MLS: MLS Technology
Originating MLS: MLS TechnologyPrice history
| Date | Event | Price |
|---|---|---|
| 8/28/2026 | Sold | $393,000-1.5%$96/sqft |
Source:  MLS Technology, Inc. #2606284 Report a problem MLS Technology, Inc. #2606284 Report a problem | ||
| 8/4/2026 | Pending sale | $399,000$98/sqft |
Source: MLS Technology, Inc. #2606284 Report a problem | ||
| 7/6/2026 | Price change | $399,000-3.6%$98/sqft |
Source: MLS Technology, Inc. #2606284 Report a problem | ||
| 6/16/2026 | Price change | $414,000-3.6%$102/sqft |
Source: MLS Technology, Inc. #2606284 Report a problem | ||
| 5/21/2026 | Price change | $429,500-3.2%$105/sqft |
Source: MLS Technology, Inc. #2606284 Report a problem | ||
| 4/30/2026 | Price change | $443,900-0.7%$109/sqft |
Source: MLS Technology, Inc. #2606284 Report a problem | ||
| 4/17/2026 | Price change | $447,000-0.4%$110/sqft |
Source: MLS Technology, Inc. #2606284 Report a problem | ||
| 3/17/2026 | Price change | $449,000-1.8%$110/sqft |
Source: MLS Technology, Inc. #2606284 Report a problem | ||
| 2/24/2026 | Listed for sale | $457,000-1.7%$112/sqft |
Source: MLS Technology, Inc. #2606284 Report a problem | ||
| 2/24/2026 | Listing removed | $464,900$114/sqft |
Source: MLS Technology, Inc. #2536674 Report a problem | ||
| 1/28/2026 | Price change | $464,900-0.6%$114/sqft |
Source: MLS Technology, Inc. #2536674 Report a problem | ||
| 1/5/2026 | Price change | $467,777-0.2%$115/sqft |
Source: MLS Technology, Inc. #2536674 Report a problem | ||
| 10/23/2025 | Price change | $468,500-1.2%$115/sqft |
Source: MLS Technology, Inc. #2536674 Report a problem | ||
| 10/2/2025 | Price change | $474,000-1%$116/sqft |
Source: MLS Technology, Inc. #2536674 Report a problem | ||
| 8/23/2025 | Listed for sale | $479,000+49.7%$118/sqft |
Source: MLS Technology, Inc. #2536674 Report a problem | ||
| 6/30/2025 | Sold | $320,000-19%$79/sqft |
Source: MLS Technology, Inc. #2505497 Report a problem | ||
| 6/11/2025 | Pending sale | $395,000$97/sqft |
Source: MLS Technology, Inc. #2505497 Report a problem | ||
| 6/11/2025 | Listing removed | $395,000$97/sqft |
Source: MLS Technology, Inc. #2505497 Report a problem | ||
| 6/5/2025 | Pending sale | $395,000$97/sqft |
Source: MLS Technology, Inc. #2505497 Report a problem | ||
| 5/27/2025 | Price change | $395,000-1.3%$97/sqft |
Source: MLS Technology, Inc. #2505497 Report a problem | ||
| 4/16/2025 | Price change | $400,000-6.8%$98/sqft |
Source: MLS Technology, Inc. #2505497 Report a problem | ||
| 2/15/2025 | Price change | $429,000-6.5%$105/sqft |
Source: MLS Technology, Inc. #2505497 Report a problem | ||
| 2/11/2025 | Listed for sale | $459,000+0.4%$113/sqft |
Source: MLS Technology, Inc. #2505497 Report a problem | ||
| 2/11/2025 | Listing removed | $457,000$112/sqft |
Source: MLS Technology, Inc. #2432160 Report a problem | ||
| 12/9/2024 | Price change | $457,000-0.4%$112/sqft |
Source: MLS Technology, Inc. #2432160 Report a problem | ||
| 9/19/2024 | Listed for sale | $459,000+84%$113/sqft |
Source: MLS Technology, Inc. #2432160 Report a problem | ||
| 8/4/2008 | Listing removed | $249,500+10.9%$61/sqft |
Source: Prudential Real Estate #803442 Report a problem | ||
| 7/28/2008 | Sold | $225,000$55/sqft |
Source: Public Record Report a problem | ||
Sell for more on Zillow
Get a Zillow Showcase℠ listing at no additional cost and you could sell for .
$392,500
2% more
+$7,850
With Zillow Showcase(estimated)
$400,350
