Skip main navigation
Off market
  • $438,000

    7021 E Girard Ave, Denver, CO 80224

    2beds
    1,622sqft
    SingleFamily
    Built in 1971
    4,290 Square Feet Lot
    $438,000 Zestimate®
    $270/sqft
    $2,633 Estimated rent

    Home value

    $438,000

    $416,000 - $460,000

    $2,633/mo

    Zestimate® history
    Loading
    Loading...

    Owner options

    List your home for rent

    $2,633/mo

    Rent Zestimate®

    Find your next renter with Zillow Rental Manager. Plus, with online applications, you can quickly screen prospective tenants – for free.

    Learn more

    $2,633/mo

    Rent Zestimate®

    Refinance and save

    $2,981/mo

    Est. payment

    Refinancing to a lower rate could help reduce your monthly payments and save thousands over the life of the loan.

    See today's rates

    $2,981/mo

    Est. payment

    Explore your selling options

    Work with a Zillow partner agent

    Leverage their expertise and Zillow's premium Showcase listings to get your home seen by more buyers.

    Get started

    List with your own agent

    Get your home in front of millions of buyers by listing it on Zillow.

    Learn how to do it

    Sell it yourself

    Take full control of how buyers see your home on Zillow by listing For Sale by Owner (FSBO).

    List your home

    What's special

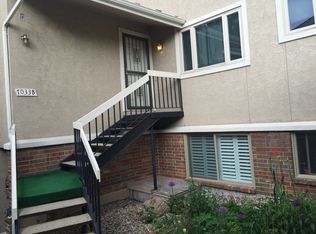
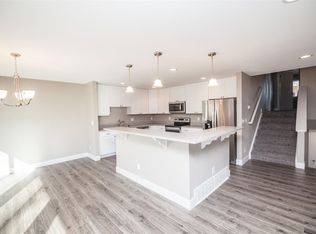
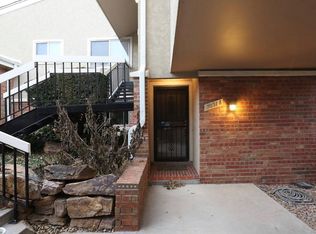
    Beautifully remodeled 2-bedroom, 2- bath town home in SE Denver's sought-after Three Fountains complex. Brand new kitchen with stainless appliances, quartz counters, center island with counter seating and plenty of room for a kitchen table, new lighting, and a wall of windows opening onto a private patio. just off the patio, a perennial herb garden will be a welcome surprise to the cook. Open great room has a 13 ft vaulted ceiling, new wide-plank laminate flooring, a brick gas fireplace, and large open dining area with large south-facing windows. Upstairs is a master suite with two closets and a 2-part full bath. A 2nd bedroom, 2 walk-in closets and another full bath complete the 2nd floor. The lower level has multiple storage areas and a generous laundry/utility room, complete with a large utility sink and more storage and shelving. Over-sized (in both width and depth) attached 2-car garage has a built-in workbench and shelving. Three Fountains is a lovely, professionally-designed and maintained community with both outdoor leisure and lap pools, clubhouse with meeting rooms, library, pool table, and workout facility. It is truly a peaceful "lock and leave" location. This town home is in pristine move-in condition awaiting your personal touches!

    This property is off market, which means it's not currently listed for sale or rent on Zillow. This may be different from what's available on other websites or public sources.
    Facts & features

    Interior

    Bedrooms & bathrooms
    • Bedrooms: 2
    • Bathrooms: 2
    • Full bathrooms: 2
    Heating
    • Forced air, Heat pump
    Cooling
    • Central
    Appliances
    • Included: Dishwasher, Garbage disposal, Microwave, Refrigerator
    • Laundry: In Unit, Sink
    Features
    • Kitchen Island, Vaulted Ceiling(s), Eat-in Kitchen, Quartz Counters, Master Suite, Corian Counters, Smoke Free
    • Flooring: Tile, Laminate, Linoleum / Vinyl
    • Windows: Double Pane Windows
    • Has fireplace: Yes
    • Fireplace features: Family Room, Gas Log
    • Common walls with other units/homes: 2+ Common Walls
    Interior area
    • Total interior livable area: 1,622 sqft
    • Finished area below ground: 0.00

    Property

    Parking
    • Total spaces: 2
    • Parking features: Garage - Attached
    Features
    • Entry level: 1
    • Entry location: Ground
    • Patio & porch: Patio
    • Exterior features: Stucco, Wood, Brick
    • Pool features: Outdoor Pool
    • Fencing: Partial
    Lot
    • Size: 4,290 Square Feet
    • Features: Landscaped, Sprinklers In Rear, Master Planned
    Details
    • Parcel number: 0632419392392
    • Zoning description: R-2

    Construction

    Type & style
    • Home type: SingleFamily
    • Architectural style: Contemporary
    Materials
    • Roof: Composition
    Condition
    • Year built: 1971

    Utilities & green energy

    • Sewer: Community
    • Water: Public

    Community & HOA

    Community
    • Features: Fitness Center
    • Security: Security System, Smoke Detector(s), Carbon Monoxide Detector(s)
    HOA
    • Has HOA: Yes
    • Amenities included: Clubhouse, Pool, Fitness Center, Parking
    • Services included: Snow Removal, Trash, Maintenance Grounds, Insurance, Water, Sewer, Road Maintenance, Maintenance Structure, Recycling, Capital Reserves
    • HOA fee: $400 monthly
    Location
    • Region: Denver

    Financial & listing details

    • Price per square foot: $270/sqft
    • Tax assessed value: $478,600
    • Annual tax amount: $2,199
    • Road surface type: Paved

    Price history

    DateEventPrice
    5/19/2020Sold$372,000-1.6%$229/sqft
    Source: Public Record Report a problem
    4/28/2020Pending sale$377,900$233/sqft
    Source: Landmark Realty Llc #6156603 Report a problem
    3/13/2020Listed for sale$377,900+183.1%$233/sqft
    Source: Landmark Realty Llc #6156603 Report a problem
    10/2/1998Sold$133,500$82/sqft
    Source: Public Record Report a problem

    Public tax history

    YearProperty taxesTax assessment
    2024$2,199 +6.4%$28,380 -9.5%
    2023$2,066 +3.6%$31,370 +20.7%
    2022$1,995 +9.9%$25,980 -2.8%
    2021$1,814 +2.9%$26,730 +9.3%
    2020$1,763 +17.7%$24,446 -0.7%
    2019$1,498 $24,617 +27.2%
    2018$1,498 +0.3%$19,360
    2017$1,493 +17.8%$19,360 +19.3%
    2016$1,268 +43%$16,230
    2015$887 0%$16,230 +52%
    2014$887 -15.7%$10,680
    2013$1,053 +17.9%$10,680 -14.7%
    2012$893 +0.7%$12,520
    2011$887 +2.2%$12,520 -6%
    2010$868 -8.1%$13,320
    2009$944 -0.2%$13,320 -5.7%
    2008$945 +2.6%$14,130
    2007$921 +1.1%$14,130 +2.7%
    2006$911 +7.9%$13,760
    2005$844 $13,760 +2.2%
    2003-- $13,470 -8.6%
    2002-- $14,740 +9.4%
    2001-- $13,470
    Find assessor info on the county website

    Neighborhood: Hampden

    Nearby schools

    GreatSchools rating
    Schools provided by the listing agent
    • Elementary: Samuels
    • Middle: Hamilton
    • High: Thomas Jefferson
    • District: Denver 1

    Source: The MLS. This data may not be complete. We recommend contacting the local school district to confirm school assignments for this home.

    Get a cash offer in 3 minutes
    Find out how much your home could sell for in as little as 3 minutes with a no-obligation cash offer.
    Estimated market value
    $438,000
    Get a cash offer in 3 minutes
    Find out how much your home could sell for in as little as 3 minutes with a no-obligation cash offer.
    Estimated market value
    $438,000