Welcome to Grier Meadows, a new construction community in Charlotte! This beautiful Davidson floorplan offers 4 beds/3 baths and over 3,400 square feet. The main floor features a guest suite, formal dining room and family room with Cosmo fireplace and shiplap wall that opens to the kitchen and breakfast area. The beautiful kitchen features white cabinets with crown molding and quartz countertops, along with stainless-steel appliances. The second floor includes the spacious primary suite with sitting room, gorgeous primary bath with garden tub, tile shower with a bench seat, dual vanity and large walk-in-closet, along with 2 additional bedrooms, a loft, laundry room and bathroom. This home also features a 3rd floor bonus room. Other features include quartz counters in all baths, metal stair balusters, tray ceilings and decorative window packages throughout the home. Enjoy the outdoors on the rear 12x12 patio! Ask about the SMART features included in this home.
Closed
$571,500
7021 Fauna Dr #9, Charlotte, NC 28215
4beds
3,435sqft
Single Family Residence
Built in 2024
0.19 Acres Lot
$583,400 Zestimate®
$166/sqft
$3,336 Estimated rent
Home value
$583,400
$554,000 - $613,000
$3,336/mo
Zestimate® history
Owner options
List your home for rent
$3,336/mo
Rent Zestimate®
Find your next renter with Zillow Rental Manager. Plus, with online applications, you can quickly screen prospective tenants – for free.
$3,336/mo
Rent Zestimate®
Refinance and save
$3,424/mo
Est. payment
Refinancing to a lower rate could help reduce your monthly payments and save thousands over the life of the loan.
$3,424/mo
Est. payment
Explore your selling options
Work with a Zillow partner agent
Leverage their expertise and Zillow's premium Showcase listings to get your home seen by more buyers.
Get startedList with your own agent
Get your home in front of millions of buyers by listing it on Zillow.
Learn how to do itSell it yourself
Take full control of how buyers see your home on Zillow by listing For Sale by Owner (FSBO).
List your homeWhat's special
Zillow last checked:
Listing updated:
Listed by:
Michael Conley mconley@eastwoodhomes.com,
Eastwood Homes
Bought with:
Taj Robinson
Jason Mitchell Real Estate
Source: Canopy MLS as distributed by MLS GRID,MLS#: 4155003
Facts & features
Interior
Bedrooms & bathrooms
- Bedrooms: 4
- Bathrooms: 3
- Full bathrooms: 3
- Main level bedrooms: 1
Primary bedroom
- Level: Upper
Primary bedroom
- Level: Upper
Bedroom s
- Level: Upper
Bedroom s
- Level: Upper
Bedroom s
- Level: Main
Bedroom s
- Level: Upper
Bedroom s
- Level: Upper
Bedroom s
- Level: Main
Bathroom full
- Level: Upper
Bathroom full
- Level: Upper
Bathroom full
- Level: Main
Bathroom full
- Level: Upper
Bathroom full
- Level: Upper
Bathroom full
- Level: Main
Breakfast
- Level: Main
Breakfast
- Level: Main
Dining room
- Level: Main
Dining room
- Level: Main
Family room
- Level: Main
Family room
- Level: Main
Kitchen
- Level: Main
Kitchen
- Level: Main
Laundry
- Level: Upper
Laundry
- Level: Upper
Loft
- Level: Upper
Loft
- Level: Upper
Other
- Level: Upper
Other
- Level: Upper
Heating
- Forced Air, Natural Gas
Cooling
- Central Air
Appliances
- Included: Dishwasher, Disposal, Gas Range, Microwave, Refrigerator, Self Cleaning Oven, Tankless Water Heater
- Laundry: Laundry Room, Upper Level
Features
- Soaking Tub, Kitchen Island, Walk-In Closet(s), Walk-In Pantry
- Flooring: Carpet, Vinyl
- Doors: Sliding Doors
- Windows: Insulated Windows
- Has basement: No
- Fireplace features: Family Room, Gas Vented
Interior area
- Total structure area: 3,059
- Total interior livable area: 3,435 sqft
- Finished area above ground: 3,435
- Finished area below ground: 0
Property
Parking
- Total spaces: 2
- Parking features: Attached Garage, Garage Door Opener, Garage Faces Front, Garage on Main Level
- Attached garage spaces: 2
Features
- Levels: Two
- Stories: 2
- Patio & porch: Front Porch, Patio
Lot
- Size: 0.19 Acres
Details
- Parcel number: 10811309
- Zoning: NI-A
- Special conditions: Standard
Construction
Type & style
- Home type: SingleFamily
- Property subtype: Single Family Residence
Materials
- Shingle/Shake, Stone Veneer, Vinyl
- Foundation: Slab
- Roof: Composition
Condition
- New construction: Yes
- Year built: 2024
Details
- Builder model: 7203/Davidson C
- Builder name: Eastwood Homes
Utilities & green energy
- Sewer: Public Sewer
- Water: City
Community & HOA
Community
- Subdivision: Grier Meadows
HOA
- HOA name: TBD
Location
- Region: Charlotte
Financial & listing details
- Price per square foot: $166/sqft
- Date on market: 6/25/2024
- Cumulative days on market: 14 days
- Listing terms: Cash,Conventional,FHA,VA Loan
- Road surface type: Concrete, Paved
Price history
| Date | Event | Price |
|---|---|---|
| 8/9/2024 | Sold | $571,500$166/sqft |
Source:  Canopy MLS as distributed by MLS GRID #4155003 Report a problem Canopy MLS as distributed by MLS GRID #4155003 Report a problem | ||
| 7/9/2024 | Pending sale | $571,500$166/sqft |
Source: Canopy MLS as distributed by MLS GRID #4155003 Report a problem | ||
| 7/1/2024 | Price change | $571,500+0.2%$166/sqft |
Source: Canopy MLS as distributed by MLS GRID #4155003 Report a problem | ||
| 6/25/2024 | Listed for sale | $570,500$166/sqft |
Source: Canopy MLS as distributed by MLS GRID #4155003 Report a problem | ||
Public tax history
Tax history is unavailable.
Neighborhood: 28215
Nearby homes
- $529,1355 bd3 ba3k sqft7017 Fauna Dr #8, Charlotte, NC 28215Sold

- $572,0005 bd3 ba3.4k sqft7021 Fauna Dr, Charlotte, NC 28215Sold
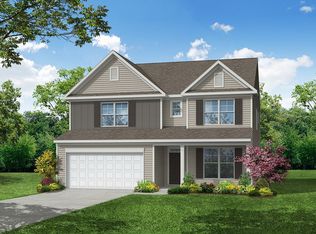
- $520,0005 bd3 ba3.1k sqft7025 Fauna Dr, Charlotte, NC 28215Sold
- $505,8955 bd3 ba3k sqft7011 Fauna Dr #7, Charlotte, NC 28215Sold

- $558,0005 bd3 ba3k sqft6915 Fauna Dr #59, Charlotte, NC 28215Sold
- $495,7354 bd3 ba2.4k sqft7016 Fauna Dr #31, Charlotte, NC 28215Sold
- $513,0005 bd3 ba3k sqft7029 Fauna Dr, Charlotte, NC 28215Sold
- $447,0004 bd3 ba2.3k sqft8705 Frank Grier Rd, Charlotte, NC 28215Sold
Nearby schools
GreatSchools rating
- 5/10Grove Park Elementary SchoolGrades: PK-5Distance: 1.5 mi
- 4/10Northridge MiddleGrades: 6-8Distance: 1.3 mi
- 2/10Rocky River HighGrades: 9-12Distance: 4.7 mi
Schools provided by the listing agent
- Elementary: Reedy Creek
- Middle: North Ridge
- High: Rocky River
Source: Canopy MLS as distributed by MLS GRID. This data may not be complete. We recommend contacting the local school district to confirm school assignments for this home.
Get a cash offer in 3 minutes
Find out how much your home could sell for in as little as 3 minutes with a no-obligation cash offer.
Estimated market value
$583,400
Get a cash offer in 3 minutes
Find out how much your home could sell for in as little as 3 minutes with a no-obligation cash offer.
Estimated market value
$583,400
- North Carolina
- Mecklenburg County
- Charlotte
- 28215
- 7021 Fauna Dr Unit 9
Nearby cities
Nearby neighborhoods
Nearby zip codes
Other Charlotte Topics
