Skip main navigation
Sold
  • Price Unknown

    7021 Garnett St, Shawnee, KS 66203

    3beds
    1,392sqft
    Single Family Residence
    Built in 1954
    0.34 Acres Lot
    $275,000 Zestimate®
    $--/sqft
    $1,956 Estimated rent

    Home value

    $275,000

    $256,000 - $294,000

    $1,956/mo

    Zestimate® history
    Loading
    Loading...

    Owner options

    List your home for rent

    $1,956/mo

    Rent Zestimate®

    Find your next renter with Zillow Rental Manager. Plus, with online applications, you can quickly screen prospective tenants – for free.

    Learn more

    $1,956/mo

    Rent Zestimate®

    Refinance and save

    Refinancing to a lower rate could help reduce your monthly payments and save thousands over the life of the loan.

    See today's rates

    Explore your selling options

    Work with a Zillow partner agent

    Leverage their expertise and Zillow's premium Showcase listings to get your home seen by more buyers.

    Get started

    List with your own agent

    Get your home in front of millions of buyers by listing it on Zillow.

    Learn how to do it

    Sell it yourself

    Take full control of how buyers see your home on Zillow by listing For Sale by Owner (FSBO).

    List your home

    What's special

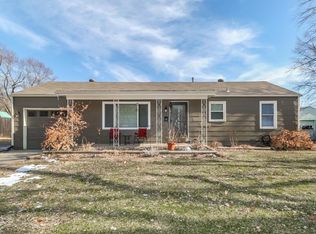
    Darling home on 1/3 acre in the heart of Shawnee! All appliances stay--refrigerator, stove, microwave and dishwasher all under 5 years old! Maintenance free siding! Roof less than 10 years old! HVAC 2018! Solar panels installed 2018! Have an electric car--vehicle charging station installed in 2019! Bathroom remodel and new flooring in dining room and family room 2020! Spacious kitchen opens to a huge family room. 2 sheds in backyard for storage! Nice deck off the front of the home, and large deck and side patio with firepit out back in the fully fenced back yard--that and the extra wide driveway are perfect for entertaining! Turn the key and move in!

    Zillow last checked:

    Listing updated:

    Listed by:

    Jessica Dressler 913-710-2413,

    ReeceNichols - Country Club Plaza

    Bought with:

    Beth Fry-Kwapiszeski, SP00239923

    Keller Williams Realty Partners Inc.

    Source: Heartland MLS as distributed by MLS GRID,MLS#: 2578616MLS Logo

    Facts & features

    Interior

    Bedrooms & bathrooms
    • Bedrooms: 3
    • Bathrooms: 1
    • Full bathrooms: 1
    Primary bedroom
    • Features: Wood Floor
    • Level: First
    • Area: 120 Square Feet
    • Dimensions: 10 x 12
    Bedroom 2
    • Features: Wood Floor
    • Level: First
    • Area: 110 Square Feet
    • Dimensions: 10 x 11
    Bedroom 3
    • Features: Wood Floor
    • Level: First
    • Area: 90 Square Feet
    • Dimensions: 9 x 10
    Family room
    • Features: Vinyl
    • Level: First
    • Area: 460 Square Feet
    • Dimensions: 20 x 23
    Kitchen
    • Features: Vinyl
    • Level: First
    • Area: 88 Square Feet
    • Dimensions: 8 x 11
    Living room
    • Features: Vinyl
    • Level: First
    • Area: 187 Square Feet
    • Dimensions: 11 x 17
    Heating
    • Forced Air
    Cooling
    • Electric
    Appliances
    • Included: Dishwasher, Disposal, Dryer, Microwave, Refrigerator, Washer
    • Laundry: Electric Dryer Hookup, In Garage
    Features
    • Ceiling Fan(s)
    • Flooring: Vinyl, Wood
    • Doors: Storm Door(s)
    • Basement: Crawl Space
    • Has fireplace: No
    Interior area
    • Total structure area: 1,392
    • Total interior livable area: 1,392 sqft
    • Finished area above ground: 1,392
    • Finished area below ground: 0

    Property

    Parking
    • Total spaces: 1
    • Parking features: Attached, Garage Faces Front
    • Attached garage spaces: 1
    Features
    • Patio & porch: Deck
    • Fencing: Metal
    Lot
    • Size: 0.34 Acres
    Details
    • Additional structures: Shed(s)
    • Parcel number: QP67200015 0013

    Construction

    Type & style
    • Home type: SingleFamily
    • Architectural style: Traditional
    • Property subtype: Single Family Residence
    Materials
    • Frame, Vinyl Siding
    • Roof: Composition
    Condition
    • Year built: 1954

    Utilities & green energy

    • Sewer: Public Sewer
    • Water: Public
    Green energy
    • Green verification: ENERGY STAR Certified Homes
    • Energy efficient items: Insulation, Lighting
    • Energy generation: Solar

    Community & HOA

    Community
    • Security: Smoke Detector(s)
    • Subdivision: Shawnee Village
    HOA
    • Has HOA: No
    Location
    • Region: Shawnee

    Financial & listing details

    • Tax assessed value: $286,000
    • Annual tax amount: $3,250
    • Date on market: 10/16/2025
    • Listing terms: Cash,Conventional,FHA,VA Loan
    • Ownership: Private
    • Road surface type: Paved

    Price history

    DateEventPrice
    11/14/2025Sold--
    Source: Heartland MLS as distributed by MLS GRID #2578616 Report a problem
    10/17/2025Contingent$265,000$190/sqft
    Source: Heartland MLS as distributed by MLS GRID #2578616 Report a problem
    10/16/2025Listed for sale$265,000+26.2%$190/sqft
    Source: Heartland MLS as distributed by MLS GRID #2578616 Report a problem
    4/12/2021Sold--
    Source: Heartland MLS as distributed by MLS GRID #2303471 Report a problem
    3/14/2021Pending sale$210,000$151/sqft
    Source: Heartland MLS as distributed by MLS GRID #2303471 Report a problem
    3/12/2021Listed for sale$210,000+42.9%$151/sqft
    Source: Heartland MLS as distributed by MLS GRID #2303471 Report a problem
    6/22/2017Sold--
    Source: Heartland MLS as distributed by MLS GRID #2044447 Report a problem
    5/17/2017Pending sale$147,000$106/sqft
    Source: RE/MAX Realty Suburban #2044447 Report a problem
    5/16/2017Listed for sale$147,000$106/sqft
    Source: RE/MAX Realty Suburban Inc #2044447 Report a problem
    5/5/2017Pending sale$147,000$106/sqft
    Source: RE/MAX Realty Suburban #2044447 Report a problem
    5/4/2017Listed for sale$147,000+17.6%$106/sqft
    Source: RE/MAX Realty Suburban Inc #2044447 Report a problem
    3/13/2013Sold--
    Source: Agent Provided Report a problem
    12/23/2012Listed for sale$125,000$90/sqft
    Source: Keller Williams Realty Diamond Partners Inc. #129671 Report a problem

    Public tax history

    YearProperty taxesTax assessment
    2025$3,440 +5.8%$32,890 +6.3%
    2024$3,251 +4.7%$30,935 +6.7%
    2023$3,104 +5.8%$29,003 +6.2%
    2022$2,934 $27,312 +13.7%
    2021-- $24,024 +10%
    2020$2,545 $21,838 +6.3%
    2019-- $20,539 +10.2%
    2018-- $18,630 +17.3%
    2017$1,894 +5.1%$15,881 +6.6%
    2016$1,802 +7.4%$14,904 +2.6%
    2015$1,677 +9.2%$14,524 +7.8%
    2013$1,535 +2.2%$13,478 +2.9%
    2012$1,503 -4.4%$13,098 -6.4%
    2010$1,572 -3.8%$13,995 -5.4%
    2009$1,634 -6.3%$14,789
    2008$1,745 +1.5%$14,789
    2007$1,720 +13.4%$14,789 +4.3%
    2006$1,516 $14,179 +1.3%
    2005-- $13,995
    Find assessor info on the county website

    Neighborhood: Shawnee Village

    Nearby schools

    GreatSchools rating
    Schools provided by the listing agent
    • Elementary: Nieman
    • Middle: Antioch
    • High: SM North

    Source: Heartland MLS as distributed by MLS GRID. This data may not be complete. We recommend contacting the local school district to confirm school assignments for this home.

    Get a cash offer in 3 minutes
    Find out how much your home could sell for in as little as 3 minutes with a no-obligation cash offer.
    Estimated market value
    $275,000
    Get a cash offer in 3 minutes
    Find out how much your home could sell for in as little as 3 minutes with a no-obligation cash offer.
    Estimated market value
    $275,000