Set on a private, one-acre lot in the sought-after Highview Estates at Lake Providence, this custom home at 7021 High Vista Court offers timeless quality, generous space, and a setting that feels both established and serene. Built and lovingly maintained by the original owner, the craftsmanship and thoughtful design are evident throughout. Inside, the home features spacious, light-filled rooms with classic architectural details, flexible living areas, and a layout designed for both everyday comfort and easy entertaining. Expansive windows frame views of the surrounding greenery, creating a natural connection between indoors and out. The primary suite provides a peaceful retreat with ample space to unwind. The bonus area (FROG) offers room for an additional bedroom, hobbies or work-from-home space. Outdoors, the backyard is truly special — an inviting private oasis with a pool, mature landscaping, and plenty of space to relax, gather, or enjoy quiet evenings at home. Located on a cul-de-sac within a well-established community and zoned for top-rated Weddington schools, this home combines privacy, quality construction, and an exceptional location — a rare opportunity to own a property that has been carefully built, cherished, and enjoyed for years.
Closed
$875,000
7021 High Vista Ct, Matthews, NC 28104
3beds
4,010sqft
Single Family Residence
Built in 1998
1 Acres Lot
$869,900 Zestimate®
$218/sqft
$5,996 Estimated rent
Home value
$869,900
$818,000 - $931,000
$5,996/mo
Zestimate® history
Owner options
List your home for rent
$5,996/mo
Rent Zestimate®
Find your next renter with Zillow Rental Manager. Plus, with online applications, you can quickly screen prospective tenants – for free.
$5,996/mo
Rent Zestimate®
Refinance and save
$5,270/mo
Est. payment
Refinancing to a lower rate could help reduce your monthly payments and save thousands over the life of the loan.
$5,270/mo
Est. payment
Explore your selling options
Work with a Zillow partner agent
Leverage their expertise and Zillow's premium Showcase listings to get your home seen by more buyers.
Get startedList with your own agent
Get your home in front of millions of buyers by listing it on Zillow.
Learn how to do itSell it yourself
Take full control of how buyers see your home on Zillow by listing For Sale by Owner (FSBO).
List your homeWhat's special
Spacious light-filled roomsClassic architectural detailsPrivate one-acre lotMature landscaping
Zillow last checked:
Listing updated:
Listed by:
Julie Jenkins 704-604-1808,
EXP Realty LLC Ballantyne
Bought with:
Diana Lyash
LPT Realty, LLC
Source: Canopy MLS as distributed by MLS GRID,MLS#: 4327452
Facts & features
Interior
Bedrooms & bathrooms
- Bedrooms: 3
- Bathrooms: 4
- Full bathrooms: 3
- 1/2 bathrooms: 1
- Main level bedrooms: 3
Primary bedroom
- Level: Main
Bedroom s
- Level: Main
Bedroom s
- Level: Main
Bathroom full
- Level: Main
Bathroom full
- Level: Main
Bathroom half
- Level: Main
Bathroom full
- Level: Upper
Bonus room
- Features: Attic Walk In, Ceiling Fan(s), Walk-In Closet(s)
- Level: Upper
Dining room
- Level: Main
Family room
- Level: Main
Kitchen
- Level: Main
Laundry
- Level: Main
Heating
- Natural Gas
Cooling
- Central Air, Electric
Appliances
- Included: Disposal, Electric Range, Filtration System, Gas Water Heater, Refrigerator
- Laundry: Laundry Room, Main Level
Features
- Kitchen Island, Walk-In Closet(s), Walk-In Pantry
- Flooring: Carpet, Wood
- Has basement: No
- Attic: Walk-In
- Fireplace features: Family Room, Gas
Interior area
- Total structure area: 4,010
- Total interior livable area: 4,010 sqft
- Finished area above ground: 4,010
- Finished area below ground: 0
Property
Parking
- Total spaces: 3
- Parking features: Driveway, Attached Garage, Garage on Main Level
- Attached garage spaces: 3
- Has uncovered spaces: Yes
Features
- Levels: 1 Story/F.R.O.G.
- Patio & porch: Awning(s), Deck
- Has private pool: Yes
- Pool features: In Ground, Outdoor Pool
- Fencing: Back Yard,Fenced,Wood
Lot
- Size: 1 Acres
- Features: Cul-De-Sac
Details
- Parcel number: 06069218
- Zoning: Residential
- Special conditions: Standard
Construction
Type & style
- Home type: SingleFamily
- Property subtype: Single Family Residence
Materials
- Brick Full
- Foundation: Crawl Space
Condition
- New construction: No
- Year built: 1998
Utilities & green energy
- Sewer: Septic Installed
- Water: Well
Community & HOA
Community
- Features: Pond
- Subdivision: Highview Estates at Lake Providence
HOA
- Has HOA: Yes
- HOA fee: $200 annually
- HOA name: Highview Estates HOA
Location
- Region: Matthews
Financial & listing details
- Price per square foot: $218/sqft
- Tax assessed value: $701,700
- Annual tax amount: $3,506
- Date on market: 12/9/2025
- Cumulative days on market: 3 days
- Listing terms: Cash,Conventional
- Road surface type: Concrete, Paved
Price history
| Date | Event | Price |
|---|---|---|
| 1/6/2026 | Sold | $875,000+3%$218/sqft |
Source:  Canopy MLS as distributed by MLS GRID #4327452 Report a problem Canopy MLS as distributed by MLS GRID #4327452 Report a problem | ||
| 12/23/2025 | Contingent | $849,900$212/sqft |
Source: eXp Realty #4327452 Report a problem | ||
| 12/9/2025 | Listed for sale | $849,900$212/sqft |
Source: Canopy MLS as distributed by MLS GRID #4327452 Report a problem | ||
Public tax history
| Year | Property taxes | Tax assessment |
|---|---|---|
| 2025 | $3,506 -3.1% | $701,700 +36.6% |
| 2024 | $3,617 +11.2% | $513,700 |
| 2023 | $3,252 -0.5% | $513,700 |
| 2022 | $3,267 | $513,700 |
| 2021 | $3,267 +19.5% | $513,700 +47.1% |
| 2020 | $2,735 | $349,300 |
| 2019 | $2,735 +7.1% | $349,300 0% |
| 2018 | $2,553 | $349,330 +0% |
| 2017 | $2,553 -4.6% | $349,300 0% |
| 2016 | $2,677 | $349,330 |
| 2015 | $2,677 +8.8% | $349,330 -2.5% |
| 2014 | $2,462 | $358,310 |
| 2013 | -- | $358,310 |
| 2012 | -- | $358,310 |
| 2011 | -- | $358,310 |
| 2010 | -- | $358,310 |
| 2009 | $2,451 -11.7% | $358,310 -11.7% |
| 2008 | $2,775 +15% | $405,700 +22.3% |
| 2007 | $2,414 +11.6% | $331,730 |
| 2006 | $2,163 | $331,730 |
| 2005 | -- | $331,730 |
| 2004 | -- | $331,730 +5.1% |
| 2003 | -- | $315,650 |
| 2002 | -- | $315,650 |
| 2001 | -- | $315,650 |
| 2000 | -- | $315,650 |
Find assessor info on the county website
Neighborhood: 28104
Nearby homes
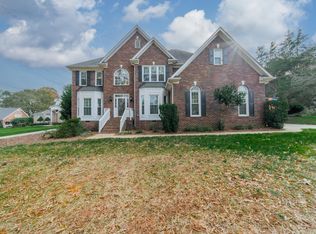
- $934,7004 bd3 ba3.7k sqft7005 High Vista Ct, Matthews, NC 28104Off Market
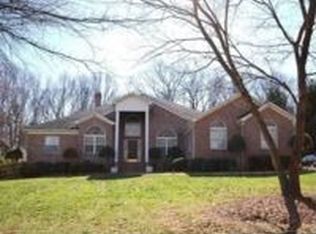
- $848,8004 bd5 ba3.3k sqft7037 High Vista Ct, Matthews, NC 28104Off Market
- $861,6003 bd3 ba3.1k sqft9020 Ranch View Ct, Matthews, NC 28104Off Market
- $724,0004 bd3 ba2.8k sqft2329 Wedgewood Dr #38, Matthews, NC 28104Off Market
- $775,0005 bd3 ba2.8k sqft2239 Wedgewood Dr, Matthews, NC 28104Sold
- $775,0004 bd4 ba3.5k sqft2329 Wedgewood Dr, Matthews, NC 28104Sold
- $780,0003 bd2 ba3.3k sqft2337 Wedgewood Dr, Matthews, NC 28104Sold
- $814,7004 bd3 ba3.5k sqft9028 Ranchview Ct, Matthews, NC 28104Off Market
Nearby schools
GreatSchools rating
- 10/10Weddington Elementary SchoolGrades: PK-5Distance: 0.7 mi
- 10/10Weddington Middle SchoolGrades: 6-8Distance: 0.6 mi
- 9/10Weddington High SchoolGrades: 9-12Distance: 0.9 mi
Schools provided by the listing agent
- Elementary: Weddington
- Middle: Weddington
- High: Weddington
Source: Canopy MLS as distributed by MLS GRID. This data may not be complete. We recommend contacting the local school district to confirm school assignments for this home.
Get a cash offer in 3 minutes
Find out how much your home could sell for in as little as 3 minutes with a no-obligation cash offer.
Estimated market value
$869,900
Get a cash offer in 3 minutes
Find out how much your home could sell for in as little as 3 minutes with a no-obligation cash offer.
Estimated market value
$869,900
- North Carolina
- Union County
- Weddington
- 28104
- 7021 High Vista Ct
Nearby cities
Nearby zip codes
Other Weddington Topics
