Best Value in Castle Pines Village… This beautiful 2-Story, 3 Bed, 3 Bath is better than new, and is move in ready. It is filled with tons of natural light, with modern features and amenities, but it does back to Happy Canyon, and priced accordingly. Upon entering you are immediately drawn in by the welcoming foyer and hardwood floors throughout the main level. The gourmet kitchen is a cook’s dream with upgraded Bosch appliances, overhead accent lighting, custom cabinets, a large center island, granite and quartz counter tops, and access to a covered deck which is perfect for the grill and entertaining. Upstairs you will find an oversized loft, tall ceilings, a convenient laundry room and 2 secondary bedrooms that share a jack n jill bath. Also upstairs, is the oversized private primary suite which includes a full custom bath with dual vanities, custom tile, quartz counters, an amazing shower and two large walk-in closets. The unfinished walkout basement is plumbed for a full bath, ample storage and is ready for your custom design. The Village at Castle Pines is truly a unique gated resort community, and this smart home is the perfect lock n leave property. There are miles of trails, 3 pools, a fitness center, two award winning golf courses, USTA tennis courts and of course pickleball courts. There is plenty of shopping and restaurants nearby, and within minutes to Park Meadows Mall, DTC, and Downtown Castle Rock. This is luxury living at it’s best, come visit. Ready for a quick close and move in ready.
Sold for $800,000
$800,000
7021 Homeplace Street, Castle Rock, CO 80108
3beds
4,385sqft
Single Family Residence
Built in 2022
3,920 Square Feet Lot
$838,200 Zestimate®
$182/sqft
$3,976 Estimated rent
Home value
$838,200
$796,000 - $888,000
$3,976/mo
Zestimate® history
Owner options
List your home for rent
$3,976/mo
Rent Zestimate®
Find your next renter with Zillow Rental Manager. Plus, with online applications, you can quickly screen prospective tenants – for free.
$3,976/mo
Rent Zestimate®
Refinance and save
$4,962/mo
Est. payment
Refinancing to a lower rate could help reduce your monthly payments and save thousands over the life of the loan.
$4,962/mo
Est. payment
Explore your selling options
Work with a Zillow partner agent
Leverage their expertise and Zillow's premium Showcase listings to get your home seen by more buyers.
Get startedList with your own agent
Get your home in front of millions of buyers by listing it on Zillow.
Learn how to do itSell it yourself
Take full control of how buyers see your home on Zillow by listing For Sale by Owner (FSBO).
List your homeWhat's special
Zillow last checked:
Listing updated:
Listed by:
Chuck Barry 720-296-6217 cbarry3993@gmail.com,
Berkshire Hathaway HomeServices Colorado, LLC - Highlands Ranch Real Estate
Bought with:
Seshu Velpuri, 40040858
Homes of Rockies Realty LLC
Source: REcolorado as distributed by MLS GRID,MLS#: 2846511
Facts & features
Interior
Bedrooms & bathrooms
- Bedrooms: 3
- Bathrooms: 3
- Full bathrooms: 2
- 1/2 bathrooms: 1
- Main level bathrooms: 1
Primary bedroom
- Description: Open, Light & Bright, Upgraded Carpet And Pad
- Level: Upper
- Area: 269.01 Square Feet
- Dimensions: 14.7 x 18.3
Bedroom
- Description: Upgraded Carpet & Pad
- Level: Upper
- Area: 150.8 Square Feet
- Dimensions: 11.6 x 13
Bedroom
- Description: Upgraded Carpet & Pad, Custom Made Built-In Bunk Beds
- Level: Upper
- Area: 170.52 Square Feet
- Dimensions: 11.6 x 14.7
Primary bathroom
- Description: Custom Bath, Tile, Quartz Counters, Dual Vanities & Dual W/I Closets
- Level: Upper
Bathroom
- Level: Main
Bathroom
- Description: Shared Between Bedrooms, Quartz Counters
- Level: Upper
Dining room
- Description: Open, Light & Bright, Hardwood Floors, Custom Lighting
- Level: Main
- Area: 177.6 Square Feet
- Dimensions: 12 x 14.8
Kitchen
- Description: Open Concept,Quartz Countertops & Granite Countertop On Center Island, Upgraded Bosch Appliances, Custom Lighting, Slider To Covered Deck
- Level: Main
- Area: 242 Square Feet
- Dimensions: 12.1 x 20
Laundry
- Level: Upper
- Area: 59.4 Square Feet
- Dimensions: 6.6 x 9
Living room
- Description: Open, Light & Bright, Gas Fireplace, Hardwood Floors
- Level: Main
- Area: 218.68 Square Feet
- Dimensions: 14.2 x 15.4
Loft
- Description: Light & Bright, Upgraded Carpet & Pad
- Level: Upper
- Area: 210.04 Square Feet
- Dimensions: 11.8 x 17.8
Office
- Description: Light & Bright, Hardwood Floors, Custom Built-Ins
- Level: Main
- Area: 86.4 Square Feet
- Dimensions: 8 x 10.8
Heating
- Forced Air
Cooling
- Central Air
Appliances
- Included: Convection Oven, Cooktop, Dishwasher, Disposal, Microwave, Oven, Range Hood, Refrigerator, Self Cleaning Oven, Tankless Water Heater
Features
- Built-in Features, Granite Counters, High Ceilings, Jack & Jill Bathroom, Kitchen Island, Open Floorplan, Pantry, Primary Suite, Quartz Counters, Smart Thermostat, Smoke Free
- Flooring: Carpet, Tile, Wood
- Windows: Double Pane Windows
- Basement: Bath/Stubbed,Full,Unfinished,Walk-Out Access
- Number of fireplaces: 1
- Fireplace features: Family Room
Interior area
- Total structure area: 4,385
- Total interior livable area: 4,385 sqft
- Finished area above ground: 3,041
- Finished area below ground: 0
Property
Parking
- Total spaces: 2
- Parking features: Concrete, Dry Walled, Insulated Garage
- Attached garage spaces: 2
Features
- Levels: Two
- Stories: 2
- Patio & porch: Covered, Deck, Front Porch, Patio
- Exterior features: Balcony, Rain Gutters
- Has view: Yes
- View description: Mountain(s)
Lot
- Size: 3,920 Square Feet
- Features: Landscaped, Sprinklers In Front, Sprinklers In Rear
Details
- Parcel number: R0606915
- Special conditions: Third Party Approval
Construction
Type & style
- Home type: SingleFamily
- Property subtype: Single Family Residence
Materials
- Frame, Stone
- Foundation: Slab
- Roof: Composition
Condition
- Year built: 2022
Details
- Builder model: Lumen
- Builder name: Brookfield Residential
Utilities & green energy
- Sewer: Public Sewer
- Water: Public
- Utilities for property: Cable Available, Electricity Connected
Green energy
- Energy efficient items: Appliances, Doors, HVAC, Lighting, Thermostat
Community & HOA
Community
- Security: Carbon Monoxide Detector(s), Security Entrance, Security System, Smart Locks, Smart Security System, Smoke Detector(s), Video Doorbell
- Subdivision: Castle Pines Village
HOA
- Has HOA: Yes
- Amenities included: Clubhouse, Fitness Center, Garden Area, Gated, Park, Parking, Playground, Pool, Security, Tennis Court(s), Trail(s)
- Services included: Reserve Fund, Exterior Maintenance w/out Roof, Irrigation, Maintenance Grounds, On-Site Check In, Recycling, Road Maintenance, Security, Snow Removal, Trash
- HOA fee: $300 monthly
- HOA name: Villages of Castle Pines
- HOA phone: 303-814-1345
- Second HOA fee: $155 monthly
- Second HOA name: Homestead @ Castle Pines Village
- Second HOA phone: 303-393-5899
Location
- Region: Castle Rock
Financial & listing details
- Price per square foot: $182/sqft
- Tax assessed value: $917,735
- Annual tax amount: $3,123
- Date on market: 7/5/2023
- Listing terms: Cash,Conventional,FHA,VA Loan
- Exclusions: Sellers Personal Property And Refrigerator In Basement
- Ownership: Relo Company
- Electric utility on property: Yes
- Road surface type: Paved
Price history
| Date | Event | Price |
|---|---|---|
| 6/10/2025 | Listing removed | $4,950$1/sqft |
Source: Zillow Rentals Report a problem | ||
| 6/2/2025 | Listed for rent | $4,950$1/sqft |
Source: Zillow Rentals Report a problem | ||
| 1/30/2024 | Listing removed | -- |
Source: Zillow Rentals Report a problem | ||
| 1/27/2024 | Listed for rent | $4,950$1/sqft |
Source: Zillow Rentals Report a problem | ||
| 1/27/2024 | Listing removed | -- |
Source: Zillow Rentals Report a problem | ||
| 1/14/2024 | Listed for rent | $4,950$1/sqft |
Source: Zillow Rentals Report a problem | ||
| 1/10/2024 | Sold | $800,000-7.5%$182/sqft |
Source:  REcolorado as distributed by MLS GRID #2846511 Report a problem REcolorado as distributed by MLS GRID #2846511 Report a problem | ||
| 12/24/2023 | Pending sale | $865,000$197/sqft |
Source: REcolorado as distributed by MLS GRID #2846511 Report a problem | ||
| 11/7/2023 | Price change | $865,000-2.2%$197/sqft |
Source: REcolorado as distributed by MLS GRID #2846511 Report a problem | ||
| 10/13/2023 | Price change | $884,900-2.2%$202/sqft |
Source: REcolorado as distributed by MLS GRID #2846511 Report a problem | ||
| 9/13/2023 | Price change | $905,000-3.2%$206/sqft |
Source: REcolorado as distributed by MLS GRID #2846511 Report a problem | ||
| 8/31/2023 | Price change | $934,500-0.6%$213/sqft |
Source: REcolorado as distributed by MLS GRID #2846511 Report a problem | ||
| 8/15/2023 | Price change | $939,950-1.1%$214/sqft |
Source: REcolorado as distributed by MLS GRID #2846511 Report a problem | ||
| 7/20/2023 | Price change | $949,950-1.6%$217/sqft |
Source: REcolorado as distributed by MLS GRID #2846511 Report a problem | ||
| 7/5/2023 | Listed for sale | $965,000+9.3%$220/sqft |
Source: REcolorado as distributed by MLS GRID #2846511 Report a problem | ||
| 1/28/2022 | Sold | $882,592-1.8%$201/sqft |
Source: Public Record Report a problem | ||
| 9/1/2021 | Pending sale | $899,000$205/sqft |
Source:  Brookfield Residential #9703952 Report a problem Brookfield Residential #9703952 Report a problem | ||
| 7/28/2021 | Listed for sale | $899,000$205/sqft |
Source: Brookfield Residential Report a problem | ||
Public tax history
| Year | Property taxes | Tax assessment |
|---|---|---|
| 2025 | $7,219 -0.8% | $57,350 -13% |
| 2024 | $7,276 +133% | $65,920 -1% |
| 2023 | $3,123 -23.8% | $66,560 +141.1% |
| 2022 | $4,098 | $27,610 -23.1% |
| 2021 | -- | $35,910 +94.5% |
| 2020 | $2,114 | $18,460 +9.2% |
| 2019 | -- | $16,910 |
Find assessor info on the county website
Neighborhood: 80108
Nearby homes
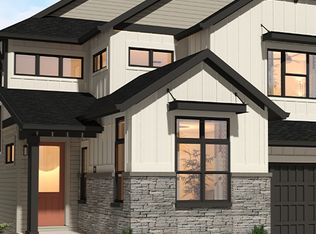
- $924,1003 bd3 ba2.9k sqft7021 Homeplace St UNIT 300009, Castle Rock, CO 80108Off Market
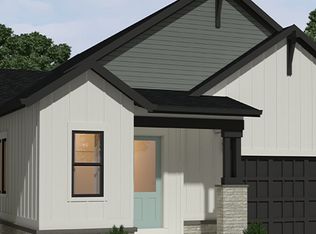
- $833,1003 bd3 ba2.5k sqft7022 Homeplace St, Castle Rock, CO 80108Off Market
- $910,5003 bd3 ba2.5k sqft7022 Homeplace St UNIT 300008, Castle Rock, CO 80108Off Market
- $822,4003 bd3 ba2.5k sqft7020 Homeplace St, Castle Rock, CO 80108Off Market

- $910,5003 bd3 ba2.5k sqft7020 Homeplace St UNIT 300010, Castle Rock, CO 80108Off Market
- $836,0003 bd4 ba2.5k sqft7023 Fireside Way, Castle Rock, CO 80108Off Market
- $898,8003 bd4 ba2.5k sqft7023 Fireside Way UNIT 300007, Castle Rock, CO 80108Off Market
- $902,5004 bd4 ba4.3k sqft7024 Fireside Way, Castle Rock, CO 80108Sold
Nearby schools
GreatSchools rating
- 6/10Buffalo Ridge Elementary SchoolGrades: PK-5Distance: 2.7 mi
- 8/10Rocky Heights Middle SchoolGrades: 6-8Distance: 6.1 mi
- 9/10Rock Canyon High SchoolGrades: 9-12Distance: 6.5 mi
Schools provided by the listing agent
- Elementary: Buffalo Ridge
- Middle: Rocky Heights
- High: Rock Canyon
- District: Douglas RE-1
Source: REcolorado as distributed by MLS GRID. This data may not be complete. We recommend contacting the local school district to confirm school assignments for this home.
Get a cash offer in 3 minutes
Find out how much your home could sell for in as little as 3 minutes with a no-obligation cash offer.
Estimated market value
$838,200
Get a cash offer in 3 minutes
Find out how much your home could sell for in as little as 3 minutes with a no-obligation cash offer.
Estimated market value
$838,200
- Colorado
- Douglas County
- Castle Rock
- 80108
- 7021 Homeplace Street
Nearby cities
Nearby neighborhoods
Nearby zip codes
Other Castle Rock Topics
