Skip main navigation
Off market
Street View
  • $649,800

    7021 Lakeside Dr, Niagara Falls, NY 14304

    4beds
    2,808sqft
    SingleFamily
    Built in 2003
    0.53 Acres Lot
    $649,800 Zestimate®
    $231/sqft
    $4,363 Estimated rent

    Home value

    $649,800

    $617,000 - $689,000

    $4,363/mo

    Zestimate® history
    Loading
    Loading...

    Owner options

    List your home for rent

    $4,363/mo

    Rent Zestimate®

    Find your next renter with Zillow Rental Manager. Plus, with online applications, you can quickly screen prospective tenants – for free.

    Learn more

    $4,363/mo

    Rent Zestimate®

    Refinance and save

    $4,613/mo

    Est. payment

    Refinancing to a lower rate could help reduce your monthly payments and save thousands over the life of the loan.

    See today's rates

    $4,613/mo

    Est. payment

    Explore your selling options

    Work with a Zillow partner agent

    Leverage their expertise and Zillow's premium Showcase listings to get your home seen by more buyers.

    Get started

    List with your own agent

    Get your home in front of millions of buyers by listing it on Zillow.

    Learn how to do it

    Sell it yourself

    Take full control of how buyers see your home on Zillow by listing For Sale by Owner (FSBO).

    List your home

    What's special

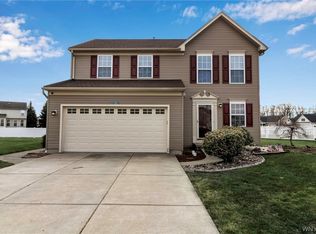
    log into youtube to see full pictures and video of home! Cut and paste the following to view https://www.youtube.com/watch?v=3nd147uX2_0 MUST SEE LUXURY HOME! features beautifully landscaped front yard all new garden lighting front and back for nighttime aesthetics. Roof approx 3 yrs old, architectural shingles. Wainscoting and Brazilian Chestnut hardwood throughout first/second floor. 2 Car garage with fully finished basement adding 1400 sqft for total of 4200 sqft home. Nothing sparred, home completely remodeled quality craftsmanship. Crown molding, French doors, newly built fireplace surround sound in living and basement area, Stainless steel appliances, granite countertops and an extended laundry room includes mud room just to name a few. New electric run into bedrooms for ceiling fans, high baseboards, all bathrooms remodeled master bath includes standup shower and jacuzzi tub! Fully finished basement includes water resistant vinyl planks backup sump pump exercise/bedroom, full bath and plenty of storage. Backyard is your own private oasis surrounded by arborvitaes. Salt water heated pool 18 x 36 then relax sitting under your pergola. So many more features to list schedule you're showing! Tv's not included, fridge and freezer not included in basement backyard play/swing can be purchased separately.

    This property is off market, which means it's not currently listed for sale or rent on Zillow. This may be different from what's available on other websites or public sources.

    Facts & features

    Interior

    Bedrooms & bathrooms
    • Bedrooms: 4
    • Bathrooms: 4
    • Full bathrooms: 3
    • 1/2 bathrooms: 1
    Heating
    • Forced air, Electric
    Cooling
    • Central
    Appliances
    • Included: Dishwasher, Garbage disposal, Range / Oven, Refrigerator
    • Laundry: Laundry-1st Floor
    Features
    • Breakfast Bar, Kitchen Island, Sump Pump, Granite Counters, Office, Basement / Rec Room, Laundry-1st Floor, Master Bedroom Bath
    • Flooring: Tile, Hardwood
    • Basement: Finished
    • Attic: Crawl Space
    • Has fireplace: Yes
    Interior area
    • Total interior livable area: 2,808 sqft

    Property

    Parking
    • Total spaces: 2
    • Parking features: Garage - Attached
    Features
    • Patio & porch: Deck
    • Exterior features: Vinyl
    • Pool features: In Ground
    • Fencing: Fully Fenced Yard
    Lot
    • Size: 0.53 Acres
    • Features: Other, Fully Fenced Yard, Private Yard - see Remarks
    Details
    • Additional structures: Garage(s)
    • Parcel number: 29400016214163
    • Special conditions: Normal
    • Wooded area: 0

    Construction

    Type & style
    • Home type: SingleFamily
    • Architectural style: Colonial
    Materials
    • Metal
    • Roof: Shake / Shingle
    Condition
    • Existing
    • Year built: 2003

    Utilities & green energy

    • Gas: Gas
    • Sewer: Sewer Connected
    • Water: Public

    Community & HOA

    HOA
    • Has HOA: Yes
    • HOA fee: $12 monthly
    Location
    • Region: Niagara Falls

    Financial & listing details

    • Price per square foot: $231/sqft
    • Tax assessed value: $611,100

    Price history

    DateEventPrice
    8/17/2020Sold$415,000-2.4%$148/sqft
    Source: NYSAMLSs #B1263147 Report a problem
    6/23/2020Pending sale$425,000$151/sqft
    Source: Global Choice Realty LLC #B1263147 Report a problem
    6/5/2020Price change$425,000-1.1%$151/sqft
    Source: Global Choice Realty LLC #B1263147 Report a problem
    5/30/2020Listed for sale$429,900$153/sqft
    Source: Global Choice Realty LLC #B1263147 Report a problem
    5/28/2020Pending sale$429,900$153/sqft
    Source: Global Choice Realty LLC #B1263147 Report a problem
    5/6/2020Listed for sale$429,900+86.9%$153/sqft
    Source: Global Choice Realty LLC #B1263147 Report a problem
    12/10/2007Sold$230,000+11.9%$82/sqft
    Source: Public Record Report a problem
    2/17/2004Sold$205,530$73/sqft
    Source: Public Record Report a problem

    Public tax history

    YearProperty taxesTax assessment
    2025-- $220,000
    2024-- $220,000
    2023-- $220,000
    2022-- $220,000 +0.5%
    2021-- $219,000
    2020-- $219,000
    2019-- $219,000
    2018-- $219,000
    2017$8,928 $219,000
    2016-- $219,000
    2015-- $219,000
    2014-- $219,000
    2013-- $219,000
    2012-- $219,000
    2011-- $219,000
    2010-- $219,000 +1.9%
    2009-- $215,000
    2008-- $215,000
    2007-- $215,000
    2006-- $215,000
    2005-- $215,000 +22.9%
    2004-- $175,000 +7042.9%
    2003-- $2,450
    Find assessor info on the county website

    Neighborhood: 14304

    Nearby schools

    GreatSchools rating
    Schools provided by the listing agent
    • District: Niagara Wheatfield

    Source: The MLS. This data may not be complete. We recommend contacting the local school district to confirm school assignments for this home.