For the first time ever, this custom-built home by the multi-year award winning Monogram Custom Homes is on the market—and it’s everything you’ve been waiting for. Tucked away on a stunning 1.9-acre corner lot in the sought-after Parkland School District, this is where elegance, comfort, and serenity come together. From the moment you step inside, you’ll know, THIS IS HOME. Natural light pours in through the skylights, bouncing off the beautiful open-concept living spaces. Gather around the wood-burning fireplace on cozy evenings, or host effortlessly in the newly remodeled kitchen designed for both style and function. Start your mornings with coffee in the sunroom, taking in panoramic views of the valley. End your evenings on the two-tiered deck, soaking in the sunset with a glass of wine. Your primary suite is a retreat of its own, complete with two spacious walk-in closets and room to unwind. The walkout basement offers even more—a kitchenette, rec room, family room, and patio access—ideal for entertaining, guests, or multigenerational living. The two-tiered deck and lower-level patio gives you an indoor-outdoor living space. This home is more than just a place to live—it’s a place to create memories, grow, and thrive. Homes like this don’t come around often, and once you see it, you’ll never forget it. Schedule your private tour today and fall in love. More photos to come.
Sold for $915,000
$915,000
7021 Lehigh Ct, Allentown, PA 18106
4beds
4,261sqft
Single Family Residence
Built in 2001
1.9 Acres Lot
$937,600 Zestimate®
$215/sqft
$4,251 Estimated rent
Home value
$937,600
$844,000 - $1.04M
$4,251/mo
Zestimate® history
Owner options
List your home for rent
$4,251/mo
Rent Zestimate®
Find your next renter with Zillow Rental Manager. Plus, with online applications, you can quickly screen prospective tenants – for free.
$4,251/mo
Rent Zestimate®
Refinance and save
$5,990/mo
Est. payment
Refinancing to a lower rate could help reduce your monthly payments and save thousands over the life of the loan.
$5,990/mo
Est. payment
Explore your selling options
Work with a Zillow partner agent
Leverage their expertise and Zillow's premium Showcase listings to get your home seen by more buyers.
Get startedList with your own agent
Get your home in front of millions of buyers by listing it on Zillow.
Learn how to do itSell it yourself
Take full control of how buyers see your home on Zillow by listing For Sale by Owner (FSBO).
List your homeWhat's special
Wood-burning fireplaceRec roomWalkout basementFamily roomNatural lightCorner lotNewly remodeled kitchen
Zillow last checked:
Listing updated:
Listed by:
Leilani Pettine 484-358-5184,
Coldwell Banker Heritage R E
Bought with:
Alicia Ruddell, RS332626
Keller Williams Allentown
Patrick C. Ruddell, RS306715
Keller Williams Allentown
Source: GLVR,MLS#: 757860 Originating MLS: Lehigh Valley MLS
Originating MLS: Lehigh Valley MLSFacts & features
Interior
Bedrooms & bathrooms
- Bedrooms: 4
- Bathrooms: 4
- Full bathrooms: 3
- 1/2 bathrooms: 1
Rooms
- Room types: Den, Office, Sunroom, Three Season
Primary bedroom
- Description: suite with 2 walk-in Closets
- Level: Second
- Dimensions: 16.00 x 14.00
Bedroom
- Level: Second
- Dimensions: 10.00 x 10.00
Bedroom
- Level: Second
- Dimensions: 11.00 x 10.00
Bedroom
- Level: Second
- Dimensions: 12.00 x 10.00
Primary bathroom
- Level: Second
- Dimensions: 10.00 x 8.00
Breakfast room nook
- Level: First
- Dimensions: 8.00 x 8.00
Den
- Description: French Doors
- Level: First
- Dimensions: 10.00 x 10.00
Dining room
- Level: First
- Dimensions: 10.00 x 8.00
Family room
- Level: First
- Dimensions: 20.00 x 12.00
Family room
- Level: Lower
- Dimensions: 9.00 x 8.00
Foyer
- Description: 2 Story ceiling; Chandelier
- Level: First
- Dimensions: 8.00 x 8.00
Other
- Level: Second
- Dimensions: 6.00 x 4.00
Other
- Level: Lower
- Dimensions: 6.00 x 5.00
Half bath
- Level: First
- Dimensions: 5.00 x 3.00
Kitchen
- Level: First
- Dimensions: 14.00 x 12.00
Kitchen
- Level: Lower
- Dimensions: 7.00 x 6.00
Living room
- Level: First
- Dimensions: 10.00 x 8.00
Other
- Level: Lower
- Dimensions: 10.00 x 8.00
Recreation
- Level: Lower
- Dimensions: 24.00 x 11.00
Sunroom
- Description: Endless views of the valley
- Level: First
- Dimensions: 14.00 x 12.00
Heating
- Gas
Cooling
- Central Air
Appliances
- Included: Built-In Oven, Double Oven, Dishwasher, Electric Dryer, Gas Cooktop, Disposal, Gas Water Heater, Microwave, Refrigerator
- Laundry: Washer Hookup, Dryer Hookup, ElectricDryer Hookup, Upper Level
Features
- Attic, Breakfast Area, Cathedral Ceiling(s), Dining Area, Separate/Formal Dining Room, Entrance Foyer, Game Room, High Ceilings, Home Office, Kitchen Island, Family Room Main Level, Storage, Skylights, Vaulted Ceiling(s), Walk-In Closet(s)
- Flooring: Carpet, Ceramic Tile, Hardwood
- Windows: Skylight(s)
- Basement: Finished,Walk-Out Access,Rec/Family Area
- Has fireplace: Yes
- Fireplace features: Family Room
Interior area
- Total interior livable area: 4,261 sqft
- Finished area above ground: 3,061
- Finished area below ground: 1,200
Property
Parking
- Total spaces: 2
- Parking features: Attached, Driveway, Garage, Garage Door Opener
- Attached garage spaces: 2
- Has uncovered spaces: Yes
Features
- Stories: 2
- Patio & porch: Deck, Enclosed, Patio, Porch
- Exterior features: Deck, Patio
- Has view: Yes
- View description: Hills, Panoramic, Valley
Lot
- Size: 1.9 Acres
- Features: Cul-De-Sac
Details
- Parcel number: 545698404282 001
- Zoning: R1-Rural Residential
- Special conditions: None
Construction
Type & style
- Home type: SingleFamily
- Architectural style: Colonial
- Property subtype: Single Family Residence
Materials
- Stone Veneer, Stucco, Vinyl Siding
- Roof: Asphalt,Fiberglass
Condition
- Unknown
- Year built: 2001
Utilities & green energy
- Sewer: Public Sewer
- Water: Public
Community & HOA
Community
- Subdivision: Hilltop Acres
Location
- Region: Allentown
Financial & listing details
- Price per square foot: $215/sqft
- Tax assessed value: $438,400
- Annual tax amount: $9,486
- Date on market: 9/19/2025
- Cumulative days on market: 11 days
- Listing terms: Cash,Conventional,VA Loan
- Ownership type: Fee Simple
- Road surface type: Paved
Price history
| Date | Event | Price |
|---|---|---|
| 7/10/2025 | Sold | $915,000+2.2%$215/sqft |
Source:  GLVR #757860 Report a problem GLVR #757860 Report a problem | ||
| 6/1/2025 | Pending sale | $895,000$210/sqft |
Source: GLVR #757860 Report a problem | ||
| 5/21/2025 | Listed for sale | $895,000+1197.1%$210/sqft |
Source: GLVR #757860 Report a problem | ||
| 1/2/2002 | Sold | $69,000-8%$16/sqft |
Source: Public Record Report a problem | ||
| 2/28/2001 | Sold | $75,000$18/sqft |
Source: Public Record Report a problem | ||
Public tax history
| Year | Property taxes | Tax assessment |
|---|---|---|
| 2025 | $9,785 +7.2% | $438,400 |
| 2024 | $9,127 +2.5% | $438,400 |
| 2023 | $8,908 | $438,400 |
| 2022 | $8,908 +0.4% | $438,400 |
| 2021 | $8,869 | $438,400 |
| 2020 | $8,869 +10322.9% | $438,400 |
| 2019 | $85 | $438,400 |
| 2018 | $85 | $438,400 |
| 2017 | -- | $438,400 |
| 2016 | -- | $438,400 |
| 2015 | -- | $438,400 |
| 2014 | -- | $438,400 +179.1% |
| 2012 | -- | $157,100 |
| 2011 | -- | $157,100 |
| 2010 | -- | $157,100 |
| 2009 | -- | $157,100 |
| 2008 | -- | $157,100 |
| 2007 | -- | $157,100 |
| 2006 | -- | $157,100 |
| 2005 | -- | $157,100 |
| 2004 | -- | $157,100 |
| 2003 | -- | $157,100 |
| 2002 | -- | $157,100 |
Find assessor info on the county website
Neighborhood: 18106
Nearby homes
- $973,6004 bd4 ba3.6k sqft7013 Lehigh Ct, Allentown, PA 18106Off Market
- $870,2004 bd2 ba3.7k sqft7350 Lochhaven Ct, Allentown, PA 18106Off Market
- $787,1004 bd4 ba2.6k sqft7254 Lochhaven St, Allentown, PA 18106Off Market
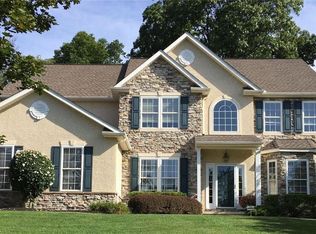
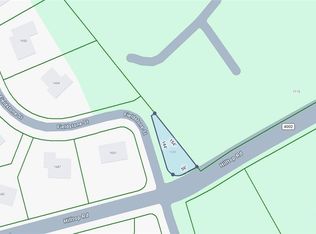
- $45,0005,662.8 Square Feet1656 Fieldstone St, Allentown, PA 18106Lot/Land
- $840,6005 bd4 ba4.3k sqft7248 Lochhaven St, Allentown, PA 18106Off Market
- $955,3004 bd3 ba3.8k sqft7022 Lehigh Ct, Allentown, PA 18106Off Market
- $713,4004 bd3 ba2.8k sqft7341 Lochhaven Ct, Allentown, PA 18106Off Market
- $967,3004 bd3 ba3.6k sqft6995 Lehigh Ct, Allentown, PA 18106Off Market
Nearby schools
GreatSchools rating
- 9/10Kernsville SchoolGrades: K-5Distance: 2.9 mi
- 7/10Orefield Middle SchoolGrades: 6-8Distance: 3.1 mi
- 8/10Parkland Senior High SchoolGrades: 9-12Distance: 4.7 mi
Schools provided by the listing agent
- District: Parkland
Source: GLVR. This data may not be complete. We recommend contacting the local school district to confirm school assignments for this home.
Get a cash offer in 3 minutes
Find out how much your home could sell for in as little as 3 minutes with a no-obligation cash offer.
Estimated market value
$937,600
Get a cash offer in 3 minutes
Find out how much your home could sell for in as little as 3 minutes with a no-obligation cash offer.
Estimated market value
$937,600
- Pennsylvania
- Lehigh County
- Allentown
- 18106
- 7021 Lehigh Ct
Nearby cities
Nearby neighborhoods
Nearby zip codes
Other Allentown Topics
