VA Assumable loan at 4.5%! Welcome to 7021 Lo Chalmers Drive in Garland, an affordable gem that combines comfort & convenience in one delightful package! This charming one-story home features 3 bedrooms, 2 full baths, & plenty of space to make your own. Cozy up by the living room fireplace, stay productive in the office area, or enjoy the bright sunroom that’s perfect for relaxing. Hosting is a breeze with a convenient little wet bar & a backyard designed for fun—complete with a blue sparkling pool, waterfall feature, spacious deck and grilling area. Located less than a mile from Lake Ray Hubbard, you’ll have easy access to outdoor adventures while still enjoying the peace of a lovely neighborhood with a choice of schools! The circle driveway offers plenty of parking along with the 2-car garage in the back of the property. This home is not only full of charm, but it’s also a great value—ready for you to move in and enjoy!
Sold
Price Unknown
7021 Lo Chalmers Ln, Garland, TX 75043
3beds
1,960sqft
Single Family Residence
Built in 1987
7,013 Square Feet Lot
$344,200 Zestimate®
$--/sqft
$2,614 Estimated rent
Home value
$344,200
$327,000 - $361,000
$2,614/mo
Zestimate® history
Owner options
List your home for rent
$2,614/mo
Rent Zestimate®
Find your next renter with Zillow Rental Manager. Plus, with online applications, you can quickly screen prospective tenants – for free.
$2,614/mo
Rent Zestimate®
Refinance and save
Refinancing to a lower rate could help reduce your monthly payments and save thousands over the life of the loan.
Explore your selling options
Work with a Zillow partner agent
Leverage their expertise and Zillow's premium Showcase listings to get your home seen by more buyers.
Get startedList with your own agent
Get your home in front of millions of buyers by listing it on Zillow.
Learn how to do itSell it yourself
Take full control of how buyers see your home on Zillow by listing For Sale by Owner (FSBO).
List your homeWhat's special
Zillow last checked:
Listing updated:
Listed by:
Jennifer Cloud 0631260 469-319-2846,
Prominus, LLC 469-319-2846
Bought with:
Quentin Crayton
Rogers Healy and Associates
Source: NTREIS,MLS#: 20731499
Facts & features
Interior
Bedrooms & bathrooms
- Bedrooms: 3
- Bathrooms: 2
- Full bathrooms: 2
Primary bedroom
- Features: Dual Sinks, En Suite Bathroom, Garden Tub/Roman Tub, Separate Shower, Walk-In Closet(s)
- Level: First
- Dimensions: 12 x 18
Bedroom
- Features: Ceiling Fan(s)
- Level: First
- Dimensions: 10 x 12
Bedroom
- Features: Ceiling Fan(s), Walk-In Closet(s)
- Level: First
- Dimensions: 10 x 11
Primary bathroom
- Features: Built-in Features, Dual Sinks, En Suite Bathroom, Garden Tub/Roman Tub, Solid Surface Counters, Separate Shower
- Level: First
Breakfast room nook
- Features: Built-in Features
- Level: First
- Dimensions: 8 x 9
Dining room
- Features: Built-in Features, Ceiling Fan(s)
- Level: First
- Dimensions: 12 x 16
Other
- Features: Built-in Features, Garden Tub/Roman Tub, Solid Surface Counters
- Level: First
- Dimensions: 5 x 9
Kitchen
- Features: Built-in Features, Galley Kitchen, Pantry, Solid Surface Counters
- Level: First
- Dimensions: 9 x 14
Laundry
- Level: First
- Dimensions: 6 x 6
Living room
- Features: Ceiling Fan(s), Fireplace
- Level: First
- Dimensions: 17 x 18
Office
- Dimensions: 11 x 12
Sunroom
- Features: Ceiling Fan(s)
- Level: First
- Dimensions: 12 x 14
Heating
- Central, Electric
Cooling
- Central Air, Ceiling Fan(s), Electric
Appliances
- Included: Dishwasher, Electric Range, Electric Water Heater, Disposal, Microwave
- Laundry: Washer Hookup, Electric Dryer Hookup, Laundry in Utility Room
Features
- Wet Bar, Decorative/Designer Lighting Fixtures, Double Vanity, Eat-in Kitchen, Granite Counters, High Speed Internet, Open Floorplan, Pantry, Paneling/Wainscoting, Tile Counters, Cable TV, Walk-In Closet(s), Wired for Sound
- Has basement: No
- Number of fireplaces: 1
- Fireplace features: Gas, Masonry
Interior area
- Total interior livable area: 1,960 sqft
Property
Parking
- Total spaces: 2
- Parking features: Circular Driveway, Concrete, Door-Single, Enclosed, Garage, Garage Door Opener, Garage Faces Rear, On Street
- Attached garage spaces: 2
- Has uncovered spaces: Yes
Features
- Levels: One
- Stories: 1
- Patio & porch: Covered, Deck, Patio
- Exterior features: Rain Gutters
- Has private pool: Yes
- Pool features: Gunite, In Ground, Outdoor Pool, Pool, Private, Waterfall, Water Feature
- Fencing: Wood
Lot
- Size: 7,013 Square Feet
- Features: Interior Lot, Landscaped, Subdivision, Few Trees
- Residential vegetation: Grassed
Details
- Parcel number: 26447560070260000
Construction
Type & style
- Home type: SingleFamily
- Architectural style: Traditional,Detached
- Property subtype: Single Family Residence
Materials
- Brick
- Foundation: Pillar/Post/Pier, Slab
- Roof: Composition
Condition
- Year built: 1987
Utilities & green energy
- Sewer: Public Sewer
- Water: Public
- Utilities for property: Electricity Available, Electricity Connected, Natural Gas Available, Sewer Available, Separate Meters, Water Available, Cable Available
Community & HOA
Community
- Features: Curbs, Sidewalks
- Security: Smoke Detector(s)
- Subdivision: Pecan Park 02
HOA
- Has HOA: No
Location
- Region: Garland
Financial & listing details
- Tax assessed value: $352,530
- Annual tax amount: $6,848
- Date on market: 9/19/2024
- Cumulative days on market: 4 days
- Listing terms: Assumable,Cash,Conventional,Contract,FHA 203(k),FHA,Lease Back,Texas Vet,VA Loan
- Electric utility on property: Yes
- Road surface type: Asphalt
Price history
| Date | Event | Price |
|---|---|---|
| 10/23/2024 | Sold | -- |
Source: NTREIS #20731499 Report a problem | ||
| 10/15/2024 | Pending sale | $325,000$166/sqft |
Source: NTREIS #20731499 Report a problem | ||
| 9/28/2024 | Listing removed | $325,000$166/sqft |
Source: NTREIS #20731499 Report a problem | ||
| 9/26/2024 | Contingent | $325,000$166/sqft |
Source: NTREIS #20731499 Report a problem | ||
| 9/19/2024 | Listed for sale | $325,000+54.8%$166/sqft |
Source: NTREIS #20731499 Report a problem | ||
| 9/2/2017 | Listing removed | $209,900$107/sqft |
Source: Pro-Star Realty LLC #13656292 Report a problem | ||
| 8/9/2017 | Pending sale | $209,900$107/sqft |
Source: Pro-Star Realty LLC #13656292 Report a problem | ||
| 7/25/2017 | Listed for sale | $209,900$107/sqft |
Source: Pro-Star Realty LLC #13656292 Report a problem | ||
Public tax history
| Year | Property taxes | Tax assessment |
|---|---|---|
| 2025 | -- | $352,530 +8% |
| 2024 | $1,303 +7.5% | $326,350 +9% |
| 2023 | $1,211 +3.5% | $299,280 |
| 2022 | $1,171 +3.4% | $299,280 +24.2% |
| 2021 | $1,132 +6% | $240,960 +15.5% |
| 2020 | $1,068 -1% | $208,610 |
| 2019 | $1,079 -1.5% | $208,610 |
| 2018 | $1,096 -76% | $208,610 +28.9% |
| 2017 | $4,567 +50.4% | $161,890 +25.2% |
| 2016 | $3,038 +18.2% | $129,280 |
| 2015 | $2,570 | $129,280 +14% |
| 2014 | $2,570 | $113,360 |
| 2013 | -- | -- |
| 2012 | -- | -- |
| 2011 | -- | -- |
| 2010 | -- | -- |
| 2009 | -- | -- |
| 2008 | -- | -- |
| 2007 | -- | -- |
| 2005 | -- | -- |
| 2004 | -- | -- |
| 2003 | -- | -- |
| 2002 | -- | -- |
| 2001 | -- | -- |
Find assessor info on the county website
Neighborhood: 75043
Nearby homes
- $306,8003 bd2 ba1.8k sqft7025 Lo Chalmers Ln, Garland, TX 75043Off Market

- $389,4004 bd3 ba2.6k sqft7017 Lo Chalmers Ln, Garland, TX 75043Off Market
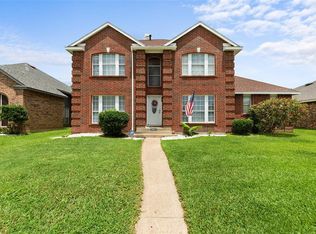
- $2,5003 bd2 ba2.2k sqft7013 Lo Chalmers Ln, Garland, TX 75043For Rent

- $337,4004 bd2 ba2.1k sqft7029 Lo Chalmers Ln, Garland, TX 75043Off Market
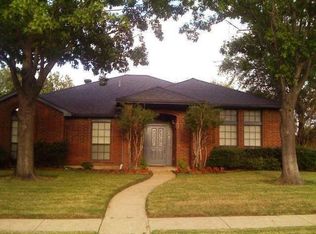
- $296,5003 bd2 ba1.8k sqft7026 Jack Franzen Dr, Garland, TX 75043Off Market
- $--4 bd2 ba1.9k sqft7030 Jack Franzen Dr, Garland, TX 75043Sold
- $338,9004 bd2 ba2.1k sqft7022 Jack Franzen Dr, Garland, TX 75043Off Market
- $361,9004 bd2 ba2.2k sqft7018 Lo Chalmers Ln, Garland, TX 75043Off Market
Nearby schools
GreatSchools rating
- 5/10Toler Elementary SchoolGrades: PK-5Distance: 0.9 mi
- 4/10Lyles Collegiate Middle SchoolGrades: 6Distance: 2.2 mi
- 6/10Lakeview Centennial High SchoolGrades: 9-12Distance: 1.5 mi
Schools provided by the listing agent
- District: Garland ISD
Source: NTREIS. This data may not be complete. We recommend contacting the local school district to confirm school assignments for this home.
Get a cash offer in 3 minutes
Find out how much your home could sell for in as little as 3 minutes with a no-obligation cash offer.
Estimated market value
$344,200
Get a cash offer in 3 minutes
Find out how much your home could sell for in as little as 3 minutes with a no-obligation cash offer.
Estimated market value
$344,200
- Texas
- Dallas County
- Garland
- 75043
- 7021 Lo Chalmers Ln
Nearby cities
Nearby neighborhoods
Nearby zip codes
Other Garland Topics
