Skip main navigation
Closed
  • $489,000

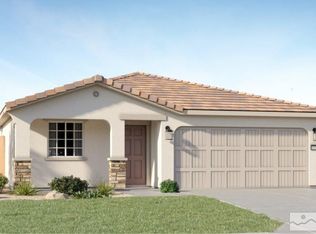
    7021 Mount Nimba St, Sparks, NV 89436

    3beds
    1,424sqft
    Single Family Residence
    Built in 2025
    4,356 Square Feet Lot
    $489,100 Zestimate®
    $343/sqft
    $2,591 Estimated rent

    Home value

    $489,100

    $465,000 - $514,000

    $2,591/mo

    Zestimate® history
    Loading
    Loading...

    Owner options

    List your home for rent

    $2,591/mo

    Rent Zestimate®

    Find your next renter with Zillow Rental Manager. Plus, with online applications, you can quickly screen prospective tenants – for free.

    Learn more

    $2,591/mo

    Rent Zestimate®

    Refinance and save

    $2,829/mo

    Est. payment

    Refinancing to a lower rate could help reduce your monthly payments and save thousands over the life of the loan.

    See today's rates

    $2,829/mo

    Est. payment

    Explore your selling options

    Work with a Zillow partner agent

    Leverage their expertise and Zillow's premium Showcase listings to get your home seen by more buyers.

    Get started

    List with your own agent

    Get your home in front of millions of buyers by listing it on Zillow.

    Learn how to do it

    Sell it yourself

    Take full control of how buyers see your home on Zillow by listing For Sale by Owner (FSBO).

    List your home

    What's special

    Open-concept layoutSpacious primary suitePatio for outdoor diningModern kitchenCompleted landscapingTwo additional bedroomsBright and inviting atmosphere
    Welcome to 7021 Mount Nimba Street where modern living meets move-in ready convenience. Built in 2025, this beautifully maintained 3-bedroom, 2-bath home offers 1,424 square feet of thoughtfully designed living space with all the benefits of new construction—without the added expense and hassle of starting from scratch. Why wait for a brand-new build when this almost-new home already includes the upgrades today's buyers truly want? Enjoy completed landscaping, window blinds, appliances, a concrete driveway—saving you time, money, and effort from day one. Inside, the open-concept layout creates a bright and inviting atmosphere, ideal for both everyday living and entertaining. The modern kitchen flows seamlessly into the living and dining areas, while the spacious primary suite offers a private retreat with its own en suite bath. Two additional bedrooms provide flexibility for guests, a home office, or growing households. Step outside to a finished backyard designed for relaxation and enjoyment, complete with a patio for outdoor dining, summer evenings, or simply unwinding after a long day. Conveniently located near shopping, dining, parks, and everyday amenities, this home delivers the perfect balance of comfort, style, and practicality. This is the opportunity buyers have been waiting for—modern construction with valuable upgrades already completed and ready to enjoy.

    Zillow last checked:

    Listing updated:

    Listed by:

    Christina Jacobsen S.180579 775-502-6000,

    RE/MAX Professionals-Sparks

    Bought with:

    Alan Hoffman, B.26300

    HomeGate Realty of Reno

    Source: NNRMLS,MLS#: 260007078MLS Logo

    Facts & features

    Interior

    Bedrooms & bathrooms
    • Bedrooms: 3
    • Bathrooms: 2
    • Full bathrooms: 2
    Heating
    • Electric, Forced Air, Natural Gas
    Cooling
    • Central Air, Electric
    Appliances
    • Included: Dishwasher, Disposal, Dryer, Gas Cooktop, Gas Range, Microwave, Oven, Refrigerator, Washer
    • Laundry: Laundry Room, Washer Hookup
    Features
    • Breakfast Bar, Pantry, Smart Thermostat, Walk-In Closet(s)
    • Flooring: Carpet, Ceramic Tile
    • Windows: Double Pane Windows, Low Emissivity Windows
    • Has fireplace: No
    • Common walls with other units/homes: No Common Walls
    Interior area
    • Total structure area: 1,424
    • Total interior livable area: 1,424 sqft

    Property

    Parking
    • Total spaces: 2
    • Parking features: Attached, Garage, Garage Door Opener
    • Attached garage spaces: 2
    Features
    • Levels: One
    • Stories: 1
    • Patio & porch: Porch, Patio
    • Exterior features: None
    • Spa features: None
    • Fencing: Back Yard
    Lot
    • Size: 4,356 sqft
    • Features: Landscaped, Level, Sprinklers In Front
    Details
    • Additional structures: None
    • Parcel number: 53616107
    • Zoning: SF-6

    Construction

    Type & style
    • Home type: SingleFamily
    • Property subtype: Single Family Residence
    Materials
    • Stucco
    • Foundation: Slab
    • Roof: Composition,Pitched,Shingle
    Condition
    • New construction: No
    • Year built: 2025
    Details
    • Builder name: Lennar

    Utilities & green energy

    • Sewer: Public Sewer
    • Water: Public
    • Utilities for property: Cable Available, Electricity Available, Internet Available, Natural Gas Available, Phone Available, Sewer Available, Water Available, Cellular Coverage, Water Meter Installed

    Community & neighborhood

    Security
    • Security features: Smoke Detector(s)
    Location
    • Region: Sparks
    • Subdivision: 5 Ridges Phase 1 Village 6

    HOA & financial

    HOA
    • Has HOA: Yes
    • HOA fee: $23 monthly
    • Amenities included: None
    • Association name: Five Ridges

    Other

    Other facts
    • Listing terms: 1031 Exchange,Cash,Conventional,FHA,VA Loan

    Price history

    DateEventPrice
    6/30/2026Sold$489,000$343/sqft
    Source: NNRMLS #260007078 Report a problem
    6/5/2026Contingent$489,000$343/sqft
    Source: NNRMLS #260007078 Report a problem
    6/4/2026Listed for sale$489,000+11.1%$343/sqft
    Source: NNRMLS #260007078 Report a problem
    1/14/2026Sold$440,000-10.2%$309/sqft
    Source: Public Record Report a problem
    10/19/2025Price change$489,950-2.4%$344/sqft
    Source: Lennar Homes Report a problem
    10/4/2025Listed for sale$501,950$352/sqft
    Source: Lennar Homes Report a problem

    Public tax history

    YearProperty taxesTax assessment
    2026$1,046 +79.3%$135,288 +550.7%
    2025$583 $20,790 +96.9%
    2024-- $10,556

    Find assessor info on the county website

    Neighborhood: 89436

    Nearby schools

    GreatSchools rating
    Schools provided by the listing agent
    • Elementary: Hall
    • Middle: Shaw Middle School
    • High: Spanish Springs

    Source: NNRMLS. This data may not be complete. We recommend contacting the local school district to confirm school assignments for this home.

    Get a cash offer in 3 minutes
    Find out how much your home could sell for in as little as 3 minutes with a no-obligation cash offer.
    Estimated market value
    $489,100
    Get a cash offer in 3 minutes
    Find out how much your home could sell for in as little as 3 minutes with a no-obligation cash offer.
    Estimated market value
    $489,100