Skip main navigation
Closed
  • $440,300

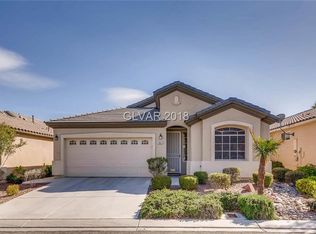
    7021 N Bodega Point Ct, Las Vegas, NV 89113

    2beds
    1,468sqft
    Single Family Residence
    Built in 2004
    3,920.4 Square Feet Lot
    $440,300 Zestimate®
    $300/sqft
    $2,014 Estimated rent

    Home value

    $440,300

    $405,000 - $476,000

    $2,014/mo

    Zestimate® history
    Loading
    Loading...

    Owner options

    List your home for rent

    $2,014/mo

    Rent Zestimate®

    Find your next renter with Zillow Rental Manager. Plus, with online applications, you can quickly screen prospective tenants – for free.

    Learn more

    $2,014/mo

    Rent Zestimate®

    Refinance and save

    $2,542/mo

    Est. payment

    Refinancing to a lower rate could help reduce your monthly payments and save thousands over the life of the loan.

    See today's rates

    $2,542/mo

    Est. payment

    Explore your selling options

    Work with a Zillow partner agent

    Leverage their expertise and Zillow's premium Showcase listings to get your home seen by more buyers.

    Get started

    List with your own agent

    Get your home in front of millions of buyers by listing it on Zillow.

    Learn how to do it

    Sell it yourself

    Take full control of how buyers see your home on Zillow by listing For Sale by Owner (FSBO).

    List your home

    What's special

    Property Has Every Upgrade Imaginable. One Story Vaulted Ceiling, Granite Throughout, Upgraded 18" Tile Floors, Custom Wood Built-ins, Up Graded wood floors, French Doors, Upgraded Dark Kitchen Cabinets, Pot Shelves, All Bedrooms Have Ceiling Fans, Bring Your Fussiest Buyers You Will Not Be Disappointed. Must See. Office Could Be 3rd Bedroom. Gated With Community Pool On Cul De Sac. Convenient To Freeways, & Shopping

    This property is off market, which means it's not currently listed for sale or rent on Zillow. This may be different from what's available on other websites or public sources.
    Zillow last checked:

    Listing updated:

    Listed by:

    Douglas R. Johnson BS.0144364 702-371-5362,

    Simply Vegas

    Bought with:

    Michael Moretti, S.0068967

    Coldwell Banker Premier

    Source: LVR,MLS#: 1480595MLS LogoOriginating MLS: Greater Las Vegas Association of Realtors Inc

    Facts & features

    Interior

    Bedrooms & bathrooms
    • Bedrooms: 2
    • Bathrooms: 2
    • Full bathrooms: 2
    Primary bedroom
    • Description: Ceiling Fan,Downstairs,Dressing Room,Mbr Separate From Other,Walk-In Closet(s)
    • Dimensions: 15X12
    Bedroom 2
    • Dimensions: 12X10
    Primary bathroom
    • Description: Double Sink,Separate Shower,Separate Tub
    Dining room
    • Description: Family Room/Dining Combo
    • Dimensions: 10X10
    Family room
    • Description: None
    Kitchen
    • Description: Breakfast Bar/Counter,Custom Cabinets,Granite Countertops,Hardwood Flooring,Pantry,Walk-in Pantry
    Living room
    • Description: Built-in Bookcases,Built-In Entertainment Center,Vaulted Ceiling
    • Dimensions: 18X12
    Heating
    • Central, Gas
    Cooling
    • Central Air, Electric
    Appliances
    • Included: Dryer, Dishwasher, Disposal, Gas Range, Microwave, Refrigerator, Washer
    • Laundry: Gas Dryer Hookup, Laundry Room
    Features
    • Bedroom on Main Level, Ceiling Fan(s), Pot Rack, Window Treatments
    • Flooring: Ceramic Tile, Hardwood
    • Windows: Blinds, Plantation Shutters, Window Treatments
    • Number of fireplaces: 1
    • Fireplace features: Family Room, Gas
    Interior area
    • Total structure area: 1,468
    • Total interior livable area: 1,468 sqft

    Property

    Parking
    • Total spaces: 2
    • Parking features: Attached, Finished Garage, Garage, Garage Door Opener, Guest, Inside Entrance
    • Attached garage spaces: 2
    Features
    • Stories: 1
    • Exterior features: Courtyard, Dog Run, Private Yard, Awning(s), Sprinkler/Irrigation
    • Pool features: Community
    • Fencing: Back Yard
    Lot
    • Size: 3,920 sqft
    • Features: Back Yard, Fruit Trees, Garden, Sprinklers In Rear, Sprinklers In Front, Landscaped, Sprinklers Timer, Sprinklers On Side, < 1/4 Acre
    Details
    • Parcel number: 17610811058
    • Zoning description: Single Family
    • Horse amenities: None

    Construction

    Type & style
    • Home type: SingleFamily
    • Architectural style: One Story
    • Property subtype: Single Family Residence
    Materials
    • Frame, Stucco
    • Roof: Tile
    Condition
    • Excellent,Resale
    • Year built: 2004

    Utilities & green energy

    • Sewer: Public Sewer
    • Water: Public
    • Utilities for property: Cable Available

    Community & neighborhood

    Community
    • Community features: Pool
    Location
    • Region: Las Vegas
    • Subdivision: SHADOWBROOK FALLS

    HOA & financial

    HOA
    • Has HOA: Yes
    • Amenities included: Gated, Pool
    • Services included: None
    • Association name: Shadowbrook Falls
    • Association phone: 702-368-4637

    Other

    Other facts
    • Listing agreement: Exclusive Right To Sell
    • Listing terms: Cash,Conventional,FHA,VA Loan

    Price history

    DateEventPrice
    11/12/2014Sold$211,000$144/sqft
    Source: LVR #1480595 Report a problem

    Public tax history

    Tax history is unavailable.

    Neighborhood: Enterprise

    Nearby schools

    GreatSchools rating
    Schools provided by the listing agent
    • Elementary: Steele, Judith D.,Steele, Judith D.
    • Middle: Canarelli Lawrence & Heidi
    • High: Sierra Vista High

    Source: LVR. This data may not be complete. We recommend contacting the local school district to confirm school assignments for this home.

    Get a cash offer in 3 minutes
    Find out how much your home could sell for in as little as 3 minutes with a no-obligation cash offer.
    Estimated market value
    $440,300
    Get a cash offer in 3 minutes
    Find out how much your home could sell for in as little as 3 minutes with a no-obligation cash offer.
    Estimated market value
    $440,300