Skip main navigation
Closed
  • $290,000

    7021 N Greenview Ave APT 3N, Chicago, IL 60626

    2beds
    1,070sqft
    Condominium, Single Family Residence
    Built in 1920
    -- sqft lot
    $291,600 Zestimate®
    $271/sqft
    $2,105 Estimated rent

    Home value

    $291,600

    $265,000 - $321,000

    $2,105/mo

    Zestimate® history
    Loading
    Loading...

    Owner options

    List your home for rent

    $2,105/mo

    Rent Zestimate®

    Find your next renter with Zillow Rental Manager. Plus, with online applications, you can quickly screen prospective tenants – for free.

    Learn more

    $2,105/mo

    Rent Zestimate®

    Refinance and save

    $2,621/mo

    Est. payment

    Refinancing to a lower rate could help reduce your monthly payments and save thousands over the life of the loan.

    See today's rates

    $2,621/mo

    Est. payment

    Explore your selling options

    Work with a Zillow partner agent

    Leverage their expertise and Zillow's premium Showcase listings to get your home seen by more buyers.

    Get started

    List with your own agent

    Get your home in front of millions of buyers by listing it on Zillow.

    Learn how to do it

    Sell it yourself

    Take full control of how buyers see your home on Zillow by listing For Sale by Owner (FSBO).

    List your home

    What's special

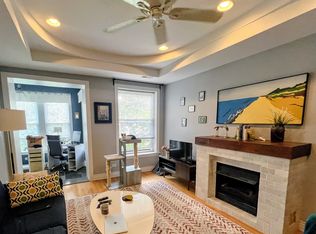
    Charming fireplaceTwo generously sized bedroomsRich hardwood floors throughoutFlooded with natural lightSpacious eat-in kitchenThree sun-filled exposuresCentral air conditioning
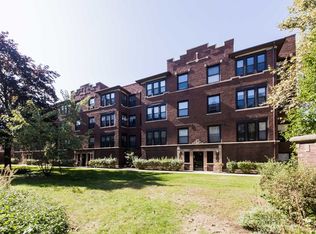
    ***OFFERS RECEIVED. 6PM ON MONDAY, 7/27 SUBMISSION DEADLINE***Flooded with natural light, this beautifully updated top-floor two-bedroom, one-bathroom condo enjoys three sun-filled exposures and an exceptional blend of timeless character and modern comfort. Impeccably maintained, the home features rich hardwood floors throughout, elegant millwork, and a charming fireplace that creates a warm, inviting living space. The thoughtfully designed split-bedroom floor plan provides both privacy and flexibility, with two generously sized bedrooms that comfortably accommodate king-size beds. At the heart of the home, the spacious eat-in kitchen is appointed with stainless steel appliances, granite countertops, and abundant space for cooking, dining, and entertaining. Extend your living space outdoors on the expansive private deck overlooking the association's beautifully landscaped rear courtyard-an ideal setting for morning coffee, al fresco dining, or relaxing with friends. The sun-drenched four-window sunroom, currently used as a home office, offers an inspiring and cheerful work-from-home retreat. Modern conveniences include high-efficiency gas-forced heat, central air conditioning, and numerous recent updates, including a new microwave, dishwasher, touchless kitchen faucet, washer and dryer, updated lighting fixtures and ceiling fans, and newly refinished hardwood floors. Additional storage is provided by a full-height private storage closet measuring approximately 5' x 6'. The professionally managed, proactive association fully funds its reserves while maintaining a responsible preventative maintenance program and completing capital improvement projects on schedule, offering peace of mind for homeowners. Ideally located with exceptional access to public transportation, you'll enjoy an easy walk to the Red Line, Metra, and multiple bus routes, making commuting throughout the city effortless. Walk to Lake Michigan!

    Zillow last checked:

    Listing updated:

    Listed by:

    Todd Szwajkowski 773-326-6500,

    Baird & Warner

    Bought with:

    Todd Szwajkowski

    Baird & Warner

    Source: MRED as distributed by MLS GRID,MLS#: 12714729MLS Logo

    Facts & features

    Interior

    Bedrooms & bathrooms
    • Bedrooms: 2
    • Bathrooms: 1
    • Full bathrooms: 1
    Rooms
    • Room types: Office, Deck
    Primary bedroom
    • Features: Flooring (Hardwood), Window Treatments (Blinds)
    • Level: Main
    • Area: 132 Square Feet
    • Dimensions: 12X11
    Bedroom 2
    • Features: Flooring (Hardwood), Window Treatments (Blinds)
    • Level: Main
    • Area: 117 Square Feet
    • Dimensions: 13X9
    Deck
    • Level: Main
    • Area: 90 Square Feet
    • Dimensions: 10X09
    Dining room
    • Features: Flooring (Hardwood), Window Treatments (Blinds)
    • Level: Main
    • Dimensions: COMBO
    Kitchen
    • Features: Kitchen (Eating Area-Table Space), Flooring (Hardwood), Window Treatments (Blinds)
    • Level: Main
    • Area: 140 Square Feet
    • Dimensions: 14X10
    Laundry
    • Level: Main
    • Area: 25 Square Feet
    • Dimensions: 5X5
    Living room
    • Features: Flooring (Hardwood), Window Treatments (Blinds)
    • Level: Main
    • Area: 192 Square Feet
    • Dimensions: 16X12
    Office
    • Features: Flooring (Stone), Window Treatments (Blinds)
    • Level: Main
    • Area: 50 Square Feet
    • Dimensions: 10X05
    Heating
    • Natural Gas, Forced Air
    Cooling
    • Central Air
    Appliances
    • Included: Range, Microwave, Dishwasher, Refrigerator, Washer, Dryer, Stainless Steel Appliance(s)
    • Laundry: Washer Hookup, In Unit
    Features
    • Coffered Ceiling(s), Granite Counters
    • Flooring: Hardwood
    • Windows: Screens, Blinds
    • Basement: None
    • Number of fireplaces: 1
    • Fireplace features: Gas Log, Gas Starter, Living Room
    Interior area
    • Total structure area: 0
    • Total interior livable area: 1,070 sqft

    Property

    Accessibility
    • Accessibility features: No Disability Access
    Features
    • Patio & porch: Deck
    Lot
    • Features: Corner Lot
    Details
    • Parcel number: 11321090191029
    • Special conditions: None

    Construction

    Type & style
    • Home type: Condo
    • Property subtype: Condominium, Single Family Residence
    Materials
    • Brick
    • Roof: Other
    Condition
    • New construction: No
    • Year built: 1920
    • Major remodel year: 2012

    Utilities & green energy

    • Electric: Circuit Breakers
    • Sewer: Public Sewer
    • Water: Lake Michigan

    Community & HOA

    HOA
    • Has HOA: Yes
    • Amenities included: Bike Room/Bike Trails, Storage, Security Door Lock(s)
    • Services included: Water, Insurance, Exterior Maintenance, Scavenger, Snow Removal
    • HOA fee: $483 monthly
    Location
    • Region: Chicago

    Financial & listing details

    • Price per square foot: $271/sqft
    • Tax assessed value: $235,850
    • Annual tax amount: $4,076
    • Date on market: 7/24/2026
    • Listing terms: Cash
    • Ownership: Condo

    Price history

    DateEventPrice
    8/18/2026Sold$290,000-3.3%$271/sqft
    Source: MRED as distributed by MLS GRID #12714729 Report a problem
    8/7/2026Pending sale$299,900$280/sqft
    Source: MRED as distributed by MLS GRID #12714729 Report a problem
    7/28/2026Contingent$299,900$280/sqft
    Source: MRED as distributed by MLS GRID #12714729 Report a problem
    7/24/2026Listed for sale$299,900+36.9%$280/sqft
    Source: MRED as distributed by MLS GRID #12714729 Report a problem
    5/20/2019Sold$219,000-2.7%$205/sqft
    Source: MRED as distributed by MLS GRID #10329878 Report a problem
    4/5/2019Pending sale$225,000$210/sqft
    Source: Dream Town Realty #10329878 Report a problem
    4/3/2019Listed for sale$225,000+9.8%$210/sqft
    Source: Dream Town Realty #10329878 Report a problem
    9/6/2017Sold$205,000-1.9%$192/sqft
    Source: @Properties sold #09696056_60626 Report a problem
    8/1/2017Pending sale$209,000$195/sqft
    Source: @properties #09696056 Report a problem
    7/20/2017Listed for sale$209,000-0.4%$195/sqft
    Source: @properties #09696056 Report a problem
    1/2/2011Listing removed$209,900$196/sqft
    Source: Keller Williams - Chicago - Lincoln Square #07475783 Report a problem
    10/9/2010Listed for sale$209,900+5%$196/sqft
    Source: Keller Williams - Chicago - Lincoln Square #07475783 Report a problem
    6/24/2010Sold$200,000$187/sqft
    Source: Berkshire Hathaway HomeServices Koenig Rubloff #07475783_60626_3N Report a problem

    Public tax history

    YearProperty taxesTax assessment
    2024$4,077 +9.3%$23,585 +12.3%
    2023$3,731 -13.6%$20,999
    2022$4,319 +2.3%$20,999
    2021$4,223 +18.1%$20,999 +30.8%
    2020$3,576 +23.1%$16,052 -10.3%
    2019$2,906 +1.8%$17,892
    2018$2,856 +21.5%$17,892 +25.2%
    2017$2,350 -0.5%$14,294
    2016$2,363 +10.5%$14,294
    2015$2,139 +35.3%$14,294 +28.9%
    2014$1,581 +2.7%$11,091
    2013$1,539 -0.2%$11,091
    2012$1,543 -31.4%$11,091 -30.2%
    2011$2,248 -13.1%$15,892
    2010$2,586 $15,892
    Find assessor info on the county website

    Neighborhood: Rogers Park

    Nearby schools

    GreatSchools rating
    Schools provided by the listing agent
    • District: 299

    Source: MRED as distributed by MLS GRID. This data may not be complete. We recommend contacting the local school district to confirm school assignments for this home.

    Get a cash offer in 3 minutes
    Find out how much your home could sell for in as little as 3 minutes with a no-obligation cash offer.
    Estimated market value

    $291,600

    Get a cash offer in 3 minutes
    Find out how much your home could sell for in as little as 3 minutes with a no-obligation cash offer.
    Estimated market value

    $291,600