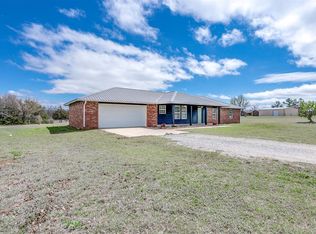
Escape to your private residence on 3.72 acres in Deer Creek Schools with NO HOA! At the end of a dead end road lies this rustic secluded home on a wooded tract with 4 beds, 2 baths, a 2 car garage and a NEW 20 x 30 shop with large 30x30 carport. (2 bedrooms and one bathroom downstairs and 2 bedrooms and a bathroom upstairs). The living room has soaring ceilings, slate tile and a real wood burning fireplace. It is open to the dining and kitchen which adorns double ovens, granite countertops and tons of storage. Upstairs you'll find a loft area and huge room that can be used as a bonus room or primary bedroom with an en suite bathroom, 2 closets, a balcony, and also an additional large bedroom or bonus room. Extra amenities include a water softener, new HVAC, high impact resistant roof(save on insurance) and a storm shelter! Out back you'll find a large covered patio, loafing shed, and no one in sight except nature!
Sold for $415,000
Zillow last checked:
Listing updated:
Bought with:
Kathrine Kosmala, 175401
ERA Courtyard Real Estate
Source: MLSOK/OKCMAR as distributed by MLS GRID,MLS#: 1232592
Price history
| Date | Event | Price |
|---|---|---|
| 8/14/2026 | Sold | $415,000-7.8%$152/sqft |
Source:  MLSOK/OKCMAR as distributed by MLS GRID #1232592 Report a problem MLSOK/OKCMAR as distributed by MLS GRID #1232592 Report a problem | ||
| 7/2/2026 | Pending sale | $450,000$165/sqft |
Source: MLSOK/OKCMAR as distributed by MLS GRID #1232592 Report a problem | ||
| 6/26/2026 | Price change | $450,000-3.2%$165/sqft |
Source: MLSOK/OKCMAR as distributed by MLS GRID #1232592 Report a problem | ||
| 6/5/2026 | Listed for sale | $465,000+57.6%$171/sqft |
Source: MLSOK/OKCMAR as distributed by MLS GRID #1232592 Report a problem | ||
| 7/13/2020 | Sold | $295,000-1.7%$108/sqft |
Source: MLSOK/OKCMAR as distributed by MLS GRID #915426 Report a problem | ||
| 6/13/2020 | Pending sale | $300,000$110/sqft |
Source: Keller Williams Realty Elite #915426 Report a problem | ||
| 6/10/2020 | Listed for sale | $300,000+0.3%$110/sqft |
Source: Keller Williams Realty Elite #915426 Report a problem | ||
| 6/27/2019 | Listing removed | $299,000$110/sqft |
Source: Keller Williams Realty Central Oklahoma #860036 Report a problem | ||
| 5/22/2019 | Price change | $299,000-5.1%$110/sqft |
Source: Keller Williams Realty Central Oklahoma #860036 Report a problem | ||
| 3/30/2019 | Listed for sale | $315,000$116/sqft |
Source: Keller Williams Central OK ED #860036 Report a problem | ||
Get a cash offer in 3 minutes
Find out how much your home could sell for in as little as 3 minutes with a no-obligation cash offer.
Estimated market value
$413,800
