Step into timeless charm with this picturesque farmhouse set on a beautifully maintained country lot. This inviting two-story home blends character with modern updates, offering serene living in a private setting. Located on a dead end street. Enter into the enclosed porch that welcomes you with warm character and a practical space for boots and gear. Main floor features a functional layout with main floor laundry! The kitchen has a nice pantry, fridge, stove and dishwasher are included! The back entry has a nice space for unpacking your gear when you get home. Charm abounds with hardwood floors and lots of natural light. The bathroom on the main level has been recently updated. Outside, the property includes 2 detached garages, as well as a chicken coop or garden shed. The surrounding yard offers plenty of room to explore, garden, or relax under the shade of mature trees. The yard has apple and pear trees. Whether you're looking for a rural retreat, a home with charm and space, or a place to start your hobby farm dreams, this property is a must see! Call to schedule your pers
Contingent
$269,900
7021 NELSON LANE, Wisconsin Rapids, WI 54495
3beds
1,320sqft
Single Family Residence
Built in 1937
5 Acres Lot
$270,800 Zestimate®
$204/sqft
$-- HOA
What's special
Inviting two-story homePicturesque farmhouseMain floor laundryBeautifully maintained country lotWarm characterHardwood floorsEnclosed porch
- 24 days
- 1,132
- 94
Likely to sell faster than
Zillow last checked:
Listing updated:
Listed by:
CARLA BAUMGARDT Main:715-359-0521,
COLDWELL BANKER ACTION,
Jayne Alwin 715-432-7355,
COLDWELL BANKER ACTION
Source: WIREX MLS,MLS#: 22604509 Originating MLS: Central WI Board of REALTORS
Originating MLS: Central WI Board of REALTORSFacts & features
Interior
Bedrooms & bathrooms
- Bedrooms: 3
- Bathrooms: 2
- Full bathrooms: 2
Primary bedroom
- Level: Upper
- Area: 126
- Dimensions: 9 x 14
Bedroom 2
- Level: Upper
- Area: 110
- Dimensions: 10 x 11
Bedroom 3
- Level: Upper
- Area: 77
- Dimensions: 11 x 7
Dining room
- Level: Main
- Area: 156
- Dimensions: 12 x 13
Kitchen
- Level: Main
- Area: 144
- Dimensions: 12 x 12
Living room
- Level: Main
- Area: 156
- Dimensions: 12 x 13
Heating
- Forced Air
Cooling
- Central Air
Features
- Ceiling Fan(s), High Speed Internet
- Basement: Full,Unfinished,Stone
Interior area
- Total structure area: 1,320
- Total interior livable area: 1,320 sqft
- Finished area above ground: 1,320
- Finished area below ground: 0
Property
Parking
- Total spaces: 4
- Parking features: 4 Car, Detached, Garage Door Opener
- Garage spaces: 4
Features
- Levels: One and One Half
- Stories: 1
- Patio & porch: Deck
Lot
- Size: 5 Acres
Details
- Additional structures: Storage
- Parcel number: 2100051A
Construction
Type & style
- Home type: SingleFamily
- Architectural style: Bungalow
- Property subtype: Single Family Residence
Materials
- Roof: Shingle
Condition
- 21+ Years
- New construction: No
- Year built: 1937
Utilities & green energy
- Sewer: Septic Tank, Mound Septic
- Water: Well
- Utilities for property: Cable Available
Community & HOA
Community
- Security: Smoke Detector(s)
Location
- Region: Wisconsin Rapids
- Municipality: Sigel
Financial & listing details
- Price per square foot: $204/sqft
- Tax assessed value: $192,500
- Annual tax amount: $2,130
- Date on market: 9/11/2026
Estimated market value
$270,800
$257,000 - $284,000
$1,570/mo
Price history
| Date | Event | Price |
|---|---|---|
| 9/16/2026 | Contingent | $269,900$204/sqft |
Source:  WIREX MLS #22604509 Report a problem WIREX MLS #22604509 Report a problem | ||
| 9/11/2026 | Listed for sale | $269,900+34.9%$204/sqft |
Source: WIREX MLS #22604509 Report a problem | ||
| 10/25/2019 | Sold | $200,000+0.1%$152/sqft |
Source: Public Record Report a problem | ||
| 8/6/2019 | Listed for sale | $199,900+25%$151/sqft |
Source: NextHome Partners #21811944 Report a problem | ||
| 7/13/2012 | Listing removed | $159,900$121/sqft |
Source: First Weber Group #1203360 Report a problem | ||
| 5/26/2012 | Listed for sale | $159,900$121/sqft |
Source: First Weber Group #1203360 Report a problem | ||
Public tax history
| Year | Property taxes | Tax assessment |
|---|---|---|
| 2025 | $2,613 +9% | $163,300 |
| 2024 | $2,397 +3.1% | $163,300 +46.9% |
| 2023 | $2,325 +3.8% | $111,200 |
| 2022 | $2,239 +10.6% | $111,200 +0.1% |
| 2021 | $2,024 -0.9% | $111,100 |
| 2020 | $2,042 +37.9% | $111,100 |
| 2019 | $1,481 -6.2% | $111,100 |
| 2018 | $1,579 +3.2% | $111,100 +18.4% |
| 2017 | $1,530 +1.7% | $93,800 |
| 2016 | $1,505 +3.3% | $93,800 |
| 2015 | $1,457 | $93,800 |
| 2014 | -- | $93,800 |
| 2013 | -- | $93,800 |
| 2012 | -- | $93,800 |
| 2011 | -- | $93,800 |
| 2010 | -- | $93,800 |
| 2009 | -- | $93,800 |
| 2008 | -- | $93,800 |
| 2007 | -- | $93,800 |
| 2006 | -- | $93,800 |
| 2005 | -- | $93,800 +39.4% |
| 2004 | -- | $67,300 |
| 2003 | -- | $67,300 |
| 2002 | -- | $67,300 |
| 2001 | -- | $67,300 |
| 2000 | -- | $67,300 |
Find assessor info on the county website
Monthly payment
Est. payment
Payment breakdown
Explore the cost of this home by adjusting the details. Changes won't be saved.Climate risks
Neighborhood: 54495
Nearby schools
Schools provided by the listing agent
- District: Wisconsin Rapids
Source: WIREX MLS. This data may not be complete. We recommend contacting the local school district to confirm school assignments for this home.
- $239,9002 bd1 ba875 sqft7122 Nelson Ln, Wisconsin Rapids, WI 54495Off Market
- $265,600-- bd-- ba-- sqft3487 County Road C, Wisconsin Rapids, WI 54495Off Market
- $464,5003 bd3 ba2.5k sqft7111 Nelson Ln, Wisconsin Rapids, WI 54495Off Market
- $209,500-- bd-- ba-- sqft3455 County Road C, Wisconsin Rapids, WI 54495Off Market
Similar homes
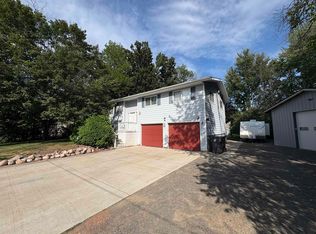
- $220,0003 bd2 ba1.4k sqft3031 S 32ND STREET, Wisconsin Rapids, WI 54494Active
 MLS ID #22604889, MICHAEL ZURFLUH. WIREX MLS
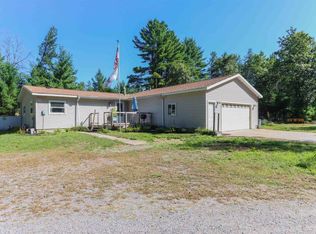
 - $275,0003 bd2 ba1.6k sqft6470 Virginia St, Vesper, WI 54489For Sale
 MLS ID #2031757, James Schrader. SCWMLS
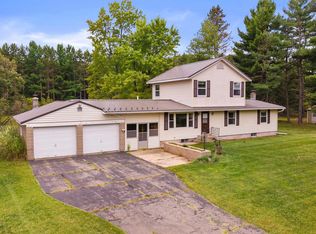
 - $239,9003 bd2 ba1.3k sqft8610 LAKE ROAD, Wisconsin Rapids, WI 54494Active
 MLS ID #22604532, CAROLYN MCNAMARA. WIREX MLS
 - $275,0003 bd1 ba1.6k sqft4555 LYNN HILL ROAD, Nekoosa, WI 54457Active
 MLS ID #22604599, TERRY WOLFE II. WIREX MLS
