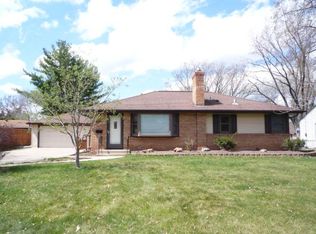
Welcome to 7021 Oakland, a stunning rambler located in the heart of Richfield.
This home features; New windows, new roof and new siding. Every detail has been meticulously attended to. From the moment you step inside, you'll be impressed by the new windows that flood the home with natural light, the freshly redone floors that gleam underfoot, and the peace of mind that comes with a new hot water heater, and new garage door.
There is a full office/studio, downstairs, in addition to a large living room, bathroom and a dedicated vocal room. The office/studio is professionally soundproofed. Whether you're in need of a home office, or you're a musician, podcaster, or simply enjoy creative pursuits, this space offers endless possibilities. The basement also has a built-in entertainment center, which will stay with the home and adds another layer of convenience and style.
The main floor features a thoughtful layout with three spacious bedrooms. Each room is bright and inviting, offering ample closet space and comfort. The heart of the home is the living and dining area, ideal for both everyday living and entertaining. The kitchen, with its modern appliances and plenty of counter space, is a delight for any home chef.
Outside, the large fenced-in backyard is a private oasis, perfect for relaxing or hosting summer barbecues. The additional storage shed attached to the two-car garage provides ample space for all your outdoor gear and tools. The lush lawn and mature trees create a serene environment that you'll love coming home to.
This home offers the perfect combination of style, function, and location. With all the updates and unique features, this home stands out as an exceptional opportunity.
Buyer should verify square footage.
Closed
$372,500
7021 Oakland Ave S, Richfield, MN 55423
3beds
1,826sqft
Single Family Residence
Built in 1954
10,018 Square Feet Lot
$395,700 Zestimate®
$204/sqft
$2,676 Estimated rent
Home value
$395,700
$376,000 - $415,000
$2,676/mo
Zestimate® history
Owner options
List your home for rent
$2,676/mo
Rent Zestimate®
Find your next renter with Zillow Rental Manager. Plus, with online applications, you can quickly screen prospective tenants – for free.
$2,676/mo
Rent Zestimate®
Refinance and save
$2,383/mo
Est. payment
Refinancing to a lower rate could help reduce your monthly payments and save thousands over the life of the loan.
$2,383/mo
Est. payment
Explore your selling options
Work with a Zillow partner agent
Leverage their expertise and Zillow's premium Showcase listings to get your home seen by more buyers.
Get startedList with your own agent
Get your home in front of millions of buyers by listing it on Zillow.
Learn how to do itSell it yourself
Take full control of how buyers see your home on Zillow by listing For Sale by Owner (FSBO).
List your homeWhat's special
Zillow last checked:
Listing updated:
Listed by:
Richelle Taylor 612-964-0143,
RE/MAX Results
Bought with:
Jason P Stockwell
eXp Realty
Source: NorthstarMLS as distributed by MLS GRID,MLS#: 6564609
Facts & features
Interior
Bedrooms & bathrooms
- Bedrooms: 3
- Bathrooms: 2
- Full bathrooms: 1
- 3/4 bathrooms: 1
Bedroom
- Level: Main
- Area: 143 Square Feet
- Dimensions: 13x11
Bedroom 2
- Level: Main
- Area: 99 Square Feet
- Dimensions: 11x9
Bedroom 3
- Level: Main
- Area: 117 Square Feet
- Dimensions: 13x9
Other
- Level: Lower
- Area: 396 Square Feet
- Dimensions: 36x11
Great room
- Level: Lower
- Area: 99 Square Feet
- Dimensions: 11x9
Kitchen
- Level: Main
- Area: 104 Square Feet
- Dimensions: 13x8
Living room
- Level: Main
- Area: 264 Square Feet
- Dimensions: 24x11
Heating
- Forced Air
Cooling
- Central Air
Appliances
- Included: Dishwasher, Dryer, Exhaust Fan, Microwave, Range, Refrigerator, Washer
- Laundry: Lower Level
Features
- Basement: Finished
- Has fireplace: No
Interior area
- Total structure area: 1,826
- Total interior livable area: 1,826 sqft
- Finished area above ground: 988
- Finished area below ground: 838
Property
Parking
- Total spaces: 2
- Parking features: Detached Garage
- Garage spaces: 2
Accessibility
- Accessibility features: None
Features
- Levels: One
- Stories: 1
- Fencing: Chain Link,Full,Privacy
Lot
- Size: 10,018 Square Feet
- Dimensions: 75 x 135
Details
- Additional structures: Storage Shed
- Foundation area: 988
- Parcel number: 3502824220044
- Zoning description: Residential-Single Family
Construction
Type & style
- Home type: SingleFamily
- Property subtype: Single Family Residence
Materials
- Roof: Age 8 Years or Less
Condition
- New construction: No
- Year built: 1954
Utilities & green energy
- Gas: Natural Gas
- Sewer: City Sewer/Connected
- Water: City Water/Connected
Community & HOA
HOA
- Has HOA: No
Location
- Region: Richfield
Financial & listing details
- Price per square foot: $204/sqft
- Tax assessed value: $322,900
- Annual tax amount: $4,104
- Date on market: 8/6/2024
- Cumulative days on market: 49 days
Price history
| Date | Event | Price |
|---|---|---|
| 1/26/2025 | Listing removed | $2,600$1/sqft |
Source: Zillow Rentals Report a problem | ||
| 1/12/2025 | Listed for rent | $2,600$1/sqft |
Source: Zillow Rentals Report a problem | ||
| 1/2/2025 | Listing removed | $2,600$1/sqft |
Source: Zillow Rentals Report a problem | ||
| 12/30/2024 | Listed for rent | $2,600$1/sqft |
Source: Zillow Rentals Report a problem | ||
| 10/30/2024 | Sold | $372,500-0.7%$204/sqft |
Source:  NorthstarMLS as distributed by MLS GRID #6564609 Report a problem NorthstarMLS as distributed by MLS GRID #6564609 Report a problem | ||
| 9/26/2024 | Pending sale | $375,000$205/sqft |
Source: NorthstarMLS as distributed by MLS GRID #6564609 Report a problem | ||
| 9/18/2024 | Price change | $375,000-1.3%$205/sqft |
Source: NorthstarMLS as distributed by MLS GRID #6564609 Report a problem | ||
| 8/24/2024 | Price change | $379,900-1.3%$208/sqft |
Source: NorthstarMLS as distributed by MLS GRID #6564609 Report a problem | ||
| 8/8/2024 | Listed for sale | $385,000+71.9%$211/sqft |
Source: NorthstarMLS as distributed by MLS GRID #6564609 Report a problem | ||
| 1/26/2006 | Sold | $224,000+136%$123/sqft |
Source: Public Record Report a problem | ||
| 4/4/1996 | Sold | $94,900$52/sqft |
Source: Public Record Report a problem | ||
Public tax history
| Year | Property taxes | Tax assessment |
|---|---|---|
| 2025 | $4,137 +0.8% | $322,900 +7.7% |
| 2024 | $4,104 +11.7% | $299,900 -0.9% |
| 2023 | $3,675 +0.3% | $302,700 +5.8% |
| 2022 | $3,663 +9.9% | $286,000 +7.5% |
| 2021 | $3,332 -1.2% | $266,000 +9.9% |
| 2020 | $3,374 +1.2% | $242,000 +3% |
| 2019 | $3,332 -1.2% | $235,000 +10.8% |
| 2018 | $3,374 +13.7% | $212,000 +17.1% |
| 2017 | $2,966 +19.6% | $181,000 +5.8% |
| 2016 | $2,481 +0.2% | $171,000 +3.6% |
| 2015 | $2,475 +5.8% | $165,000 +7.1% |
| 2014 | $2,338 -26.6% | $154,000 +3.4% |
| 2013 | $3,184 -7.6% | $149,000 -13.4% |
| 2012 | $3,444 +37.9% | $172,000 -1.7% |
| 2011 | $2,499 +0.1% | $175,000 -8.9% |
| 2010 | $2,495 -4.2% | $192,000 -9.9% |
| 2009 | $2,605 +15.1% | $213,000 +7.6% |
| 2006 | $2,262 +14.6% | $198,000 +13.1% |
| 2005 | $1,975 +12% | $175,100 +15% |
| 2004 | $1,763 +12.2% | $152,300 +12% |
| 2002 | $1,571 -47.9% | $136,000 |
| 2001 | $3,013 | -- |
Find assessor info on the county website
Neighborhood: 55423
Nearby homes
- $342,3002 bd1 ba864 sqft7033 Oakland Ave S, Richfield, MN 55423Off Market
- $415,5003 bd3 ba2k sqft7015 Oakland Ave S, Richfield, MN 55423Sold
- $415,5003 bd3 ba2k sqft7015 Oakland Ave, Minneapolis, MN 55423Sold

- $405,4004 bd2 ba1.8k sqft7020 Park Ave S, Richfield, MN 55423Off Market
- $520,3004 bd3 ba2.5k sqft7037 Oakland Ave S, Richfield, MN 55423Off Market
- $467,6004 bd3 ba2.5k sqft7037 Oakland Ave, Minneapolis, MN 55423Off Market
- $383,6003 bd1 ba1.1k sqft7024 Park Ave S, Richfield, MN 55423Off Market
- $365,0003 bd2 ba1.8k sqft7009 Oakland Ave S, Richfield, MN 55423Sold
Nearby schools
GreatSchools rating
- 2/10Centennial Elementary SchoolGrades: PK-5Distance: 0.8 mi
- 4/10Richfield Middle SchoolGrades: 6-8Distance: 2 mi
- 5/10Richfield Senior High SchoolGrades: 9-12Distance: 0.9 mi
Get a cash offer in 3 minutes
Find out how much your home could sell for in as little as 3 minutes with a no-obligation cash offer.
Estimated market value
$395,700
Get a cash offer in 3 minutes
Find out how much your home could sell for in as little as 3 minutes with a no-obligation cash offer.
Estimated market value
$395,700
- Minnesota
- Hennepin County
- Richfield
- 55423
- 7021 Oakland Ave S
Nearby cities
Nearby zip codes
Other Richfield Topics
