Beautifully remodeled and updated home in south Anchorage. This home has been remodeled and updated from top to bottom including; new boiler in 2022, new carpet and LVP flooring throughout, new light fixtures throughout, new paint and bathroom fixtures. Remodeled kitchen has new cabinets and countertops, new stove, dishwasher and built-in microwave oven. Move-in ready!
Sold
Price Unknown
7021 Oakwood Dr, Anchorage, AK 99507
3beds
1,820sqft
Single Family Residence
Built in 1977
8,276 Square Feet Lot
$484,100 Zestimate®
$--/sqft
$3,056 Estimated rent
Home value
$484,100
$460,000 - $508,000
$3,056/mo
Zestimate® history
Owner options
List your home for rent
$3,056/mo
Rent Zestimate®
Find your next renter with Zillow Rental Manager. Plus, with online applications, you can quickly screen prospective tenants – for free.
$3,056/mo
Rent Zestimate®
Refinance and save
Refinancing to a lower rate could help reduce your monthly payments and save thousands over the life of the loan.
Explore your selling options
Work with a Zillow partner agent
Leverage their expertise and Zillow's premium Showcase listings to get your home seen by more buyers.
Get startedList with your own agent
Get your home in front of millions of buyers by listing it on Zillow.
Learn how to do itSell it yourself
Take full control of how buyers see your home on Zillow by listing For Sale by Owner (FSBO).
List your homeWhat's special
Zillow last checked:
Listing updated:
Listed by:
Richard Davids,
Sun Properties, LLC
Bought with:
Gary Cox
Real Estate Brokers of Alaska
Source: AKMLS,MLS#: 24-1308
Facts & features
Interior
Bedrooms & bathrooms
- Bedrooms: 3
- Bathrooms: 2
- Full bathrooms: 2
Heating
- Fireplace(s), Baseboard
Appliances
- Included: Dishwasher, Disposal, Microwave, Range/Oven
- Laundry: Washer &/Or Dryer Hookup
Features
- Family Room, Laminate Counters, Pantry
- Flooring: Carpet, Luxury Vinyl
- Has basement: No
- Has fireplace: Yes
- Common walls with other units/homes: No Common Walls
Interior area
- Total structure area: 1,820
- Total interior livable area: 1,820 sqft
Property
Parking
- Total spaces: 2
- Parking features: Garage Door Opener, Attached, No Carport
- Attached garage spaces: 2
Features
- Levels: Split Entry
- Patio & porch: Deck/Patio
- Has view: Yes
- View description: Mountain(s)
- Waterfront features: None, No Access
Lot
- Size: 8,276 Square Feet
- Features: Fire Service Area, City Lot, Landscaped, Road Service Area
- Topography: Level,Sloping
Details
- Additional structures: Shed(s)
- Parcel number: 0141054200001
- Zoning: R5
- Zoning description: Rural Residential
Construction
Type & style
- Home type: SingleFamily
- Property subtype: Single Family Residence
Materials
- Frame, Wood Siding
- Roof: Asphalt,Composition,Shingle
Condition
- New construction: No
- Year built: 1977
- Major remodel year: 2023
Utilities & green energy
- Sewer: Public Sewer
- Water: Public
- Utilities for property: Electric, Cable Available
Community & HOA
Location
- Region: Anchorage
Financial & listing details
- Tax assessed value: $370,000
- Annual tax amount: $5,842
- Date on market: 2/16/2024
- Road surface type: Paved
Price history
| Date | Event | Price |
|---|---|---|
| 5/4/2024 | Sold | -- |
Source:  AKMLS #24-1308 Report a problem AKMLS #24-1308 Report a problem | ||
| 4/7/2024 | Pending sale | $424,900$233/sqft |
Source: AKMLS #24-1308 Report a problem | ||
| 3/29/2024 | Listed for sale | $424,900$233/sqft |
Source: AKMLS #24-1308 Report a problem | ||
| 3/14/2024 | Pending sale | $424,900$233/sqft |
Source: AKMLS #24-1308 Report a problem | ||
| 2/16/2024 | Listed for sale | $424,900$233/sqft |
Source: AKMLS #24-1308 Report a problem | ||
| 10/2/2003 | Sold | -- |
Source: Agent Provided Report a problem | ||
Public tax history
| Year | Property taxes | Tax assessment |
|---|---|---|
| 2025 | $5,842 -1.7% | $370,000 +0.5% |
| 2024 | $5,943 +3.5% | $368,100 +9.1% |
| 2023 | $5,744 -0.5% | $337,300 -1.6% |
| 2022 | $5,773 | $342,800 +13.3% |
| 2021 | -- | $302,600 +7.3% |
| 2020 | -- | $282,100 -5.4% |
| 2019 | -- | $298,200 |
| 2018 | -- | $298,200 -1.4% |
| 2017 | $3,947 | $302,300 +3.6% |
| 2016 | $3,947 | $291,900 +2.7% |
| 2015 | $3,947 | $284,300 +3.9% |
| 2014 | $3,947 | $273,600 +4.3% |
| 2013 | -- | $262,300 +3.5% |
| 2012 | -- | $253,500 -3.9% |
| 2011 | -- | $263,800 +1.5% |
| 2010 | -- | $259,800 |
| 2009 | -- | -- |
| 2008 | -- | -- |
| 2007 | -- | -- |
| 2006 | -- | -- |
| 2005 | -- | -- |
| 2004 | -- | -- |
| 2003 | -- | -- |
| 2002 | -- | -- |
| 2001 | -- | -- |
Find assessor info on the county website
Neighborhood: Abbott Loop
Nearby homes
- $477,4004 bd2 ba2.3k sqft7011 Oakwood Dr, Anchorage, AK 99507Off Market
- $502,1004 bd2 ba2.1k sqft7031 Oakwood Dr, Anchorage, AK 99507Off Market
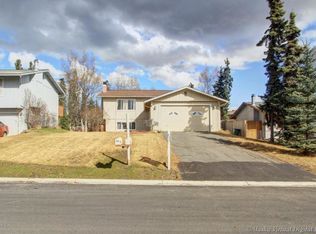
- $402,7003 bd2 ba1.2k sqft7041 Oakwood Dr, Anchorage, AK 99507Off Market
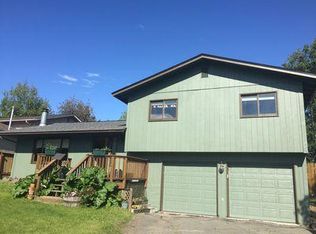
- $470,7004 bd2 ba2.1k sqft7001 Oakwood Dr, Anchorage, AK 99507Off Market
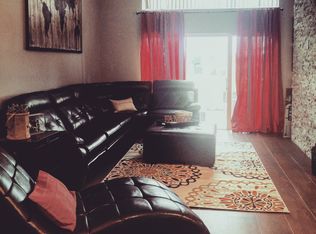
- $450,9003 bd2 ba1.6k sqft7040 McLin Cir, Anchorage, AK 99507Off Market
- $428,6003 bd1 ba1.3k sqft6941 Oakwood Dr, Anchorage, AK 99507Off Market
- $482,9004 bd2 ba1.8k sqft7050 McLin Cir, Anchorage, AK 99507Off Market
- $497,0004 bd2 ba2.1k sqft7101 Oakwood Dr, Anchorage, AK 99507Off Market
Nearby schools
GreatSchools rating
- 7/10Kasuun Elementary SchoolGrades: PK-6Distance: 1.3 mi
- 5/10Hanshew Middle SchoolGrades: 6-8Distance: 1.9 mi
- 9/10Service High SchoolGrades: 9-12Distance: 2.5 mi
Schools provided by the listing agent
- Elementary: Kasuun
- Middle: Hanshew
- High: Service
Source: AKMLS. This data may not be complete. We recommend contacting the local school district to confirm school assignments for this home.
Sell for more on Zillow
Get a Zillow Showcase℠ listing at no additional cost and you could sell for .
$484,100
2% more
+$9,682
With Zillow Showcase(estimated)
$493,782
- Alaska
- Anchorage Borough
- Anchorage
- 99507
- Abbott Loop
- 7021 Oakwood Dr
Nearby cities
Nearby neighborhoods
Nearby zip codes
Other Anchorage Topics
