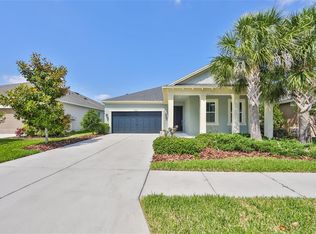
This contemporary 4 bedroom, 2 bath home features a craftsman style elevation with stacked stone accents, columns, trims, and a welcoming covered front porch. Inside you'll find a terrific floorplan with a long foyer, a 3-way split bedroom layout, an open great room design, the kitchen features a big island and corner pantry, the primary suite is at the back of the home and features a large shower and walk-in closet. Other features include all ceramic tiled floors throughout (no carpets!), granite counters in the kitchen and baths, stainless steel appliances, fenced backyard, irrigation system, and a covered rear porch. The location of this home is perfect to walk to The Lakeside Park including amenities like the Dog Park, Outdoor Fitness Station, Picnic Areas, Open Air Pavilion, Splash Pad, and a walking trail around the preserve and lake. Waterset is a Master Planned Community filled with Resort Style Amenities including 4 Swimming Pools, 2 Clubhouses, The Landing Cafe, Fitness Centers, wide Biking/Running Trails, Tennis Courts, Pickleball and Volleyball Courts, Playgrounds, Picnic Areas, and many Beautiful Lakes and Preservation Areas. Terrific location has easy access to schools, shopping, restaurants, hospitals, entertainment, and major roads including I-75, Hwy 301, and 41. This home won't last long so schedule your private tour today, You'll Just Love It!
Sold for $410,000
$410,000
7021 OLD BENTON DRIVE, APOLLO BEACH, FL 33572
4beds
1,969sqft
Single Family Residence
Built in 2015
5,641 Square Feet Lot
$383,500 Zestimate®
$208/sqft
$2,684 Estimated rent
Home value
$383,500
$364,000 - $403,000
$2,684/mo
Zestimate® history
Owner options
List your home for rent
$2,684/mo
Rent Zestimate®
Find your next renter with Zillow Rental Manager. Plus, with online applications, you can quickly screen prospective tenants – for free.
$2,684/mo
Rent Zestimate®
Refinance and save
$2,870/mo
Est. payment
Refinancing to a lower rate could help reduce your monthly payments and save thousands over the life of the loan.
$2,870/mo
Est. payment
Explore your selling options
Work with a Zillow partner agent
Leverage their expertise and Zillow's premium Showcase listings to get your home seen by more buyers.
Get startedList with your own agent
Get your home in front of millions of buyers by listing it on Zillow.
Learn how to do itSell it yourself
Take full control of how buyers see your home on Zillow by listing For Sale by Owner (FSBO).
List your homeWhat's special
Tennis courtsPicnic areasVolleyball courtsBig islandEasy access to schoolsFitness centersSplash pad
Zillow last checked:
Listing updated:
Listed by:
Nancy Hadam 813-654-5500,
RE/MAX REALTY UNLIMITED 813-684-0016,
Steven Lavoie 813-684-0016,
RE/MAX REALTY UNLIMITED
Bought with:
Michael Simpkins, 3265232
LPT REALTY, LLC
Source: Stellar MLS,MLS#: T3486613 Originating MLS: Tampa
Originating MLS: Tampa
Facts & features
Interior
Bedrooms & bathrooms
- Bedrooms: 4
- Bathrooms: 2
- Full bathrooms: 2
Rooms
- Room types: Great Room, Utility Room
Primary bedroom
- Level: First
- Dimensions: 17x13
Bedroom 2
- Level: First
- Dimensions: 12x11
Bedroom 3
- Level: First
- Dimensions: 11x11
Bedroom 4
- Level: First
- Dimensions: 11x11
Dining room
- Level: First
- Dimensions: 12x11
Kitchen
- Level: First
- Dimensions: 13x11
Living room
- Level: First
- Dimensions: 25x14
Heating
- Central
Cooling
- Central Air
Appliances
- Included: Dishwasher, Disposal, Microwave, Range, Refrigerator
- Laundry: Laundry Room
Features
- Ceiling Fan(s), Kitchen/Family Room Combo, Living Room/Dining Room Combo, Open Floorplan, Solid Surface Counters, Solid Wood Cabinets, Split Bedroom, Walk-In Closet(s)
- Flooring: Ceramic Tile
- Windows: Hurricane Shutters
- Has fireplace: No
Interior area
- Total structure area: 2,716
- Total interior livable area: 1,969 sqft
Property
Parking
- Total spaces: 2
- Parking features: Garage Door Opener
- Attached garage spaces: 2
- Details: Garage Dimensions: 19x19
Features
- Levels: One
- Stories: 1
- Patio & porch: Covered, Front Porch, Rear Porch
- Exterior features: Irrigation System
- Fencing: Fenced
Lot
- Size: 5,641 Square Feet
- Dimensions: 58 x 121
- Features: In County, Landscaped
- Residential vegetation: Trees/Landscaped
Details
- Parcel number: U2331199UX00003000019.0
- Zoning: PD
- Special conditions: None
Construction
Type & style
- Home type: SingleFamily
- Architectural style: Contemporary
- Property subtype: Single Family Residence
Materials
- Block, Stucco
- Foundation: Slab
- Roof: Shingle
Condition
- New construction: No
- Year built: 2015
Utilities & green energy
- Sewer: Public Sewer
- Water: Public
- Utilities for property: BB/HS Internet Available, Natural Gas Connected, Public
Community & HOA
Community
- Features: Association Recreation - Owned, Clubhouse, Deed Restrictions, Dog Park, Fitness Center, Irrigation-Reclaimed Water, Park, Playground, Pool, Sidewalks
- Pet fee: $0 monthly
- Subdivision: WATERSET PH 2C-2
HOA
- Has HOA: Yes
- HOA fee: $7 monthly
- HOA name: Katriria Parodi
- HOA phone: 813-677-2114
Location
- Region: Apollo Beach
Financial & listing details
- Price per square foot: $208/sqft
- Tax assessed value: $352,156
- Annual tax amount: $8,615
- Date on market: 11/15/2023
- Cumulative days on market: 56 days
- Listing terms: Cash,Conventional,FHA,VA Loan
- Ownership: Fee Simple
- Total actual rent: 0
- Road surface type: Asphalt
Price history
| Date | Event | Price |
|---|---|---|
| 2/12/2024 | Sold | $410,000-2.4%$208/sqft |
Source:  Stellar MLS #T3486613 Report a problem Stellar MLS #T3486613 Report a problem | ||
| 1/10/2024 | Pending sale | $419,900$213/sqft |
Source: Stellar MLS #T3486613 Report a problem | ||
| 12/20/2023 | Price change | $419,900-4.5%$213/sqft |
Source: Stellar MLS #T3486613 Report a problem | ||
| 11/15/2023 | Listed for sale | $439,900+16.4%$223/sqft |
Source: Stellar MLS #T3486613 Report a problem | ||
| 2/23/2023 | Listing removed | -- |
Source: Zillow Rentals Report a problem | ||
| 2/13/2023 | Price change | $2,495-1.2%$1/sqft |
Source: Zillow Rentals Report a problem | ||
| 2/6/2023 | Price change | $2,525-2.9%$1/sqft |
Source: Zillow Rentals Report a problem | ||
| 1/30/2023 | Listed for rent | $2,600-3.7%$1/sqft |
Source: Zillow Rentals Report a problem | ||
| 12/5/2022 | Listing removed | -- |
Source: Zillow Rental Network Premium Report a problem | ||
| 11/28/2022 | Price change | $2,700-7.7%$1/sqft |
Source: Zillow Rental Network Premium Report a problem | ||
| 11/21/2022 | Listed for rent | $2,925$1/sqft |
Source: Zillow Rental Network Premium Report a problem | ||
| 10/31/2022 | Listing removed | -- |
Source: Zillow Rental Network Premium Report a problem | ||
| 10/20/2022 | Listed for rent | $2,925+15.8%$1/sqft |
Source: Zillow Rental Network Premium Report a problem | ||
| 9/27/2021 | Listing removed | -- |
Source: Zillow Rental Network Premium Report a problem | ||
| 9/16/2021 | Listed for rent | $2,525$1/sqft |
Source: Zillow Rental Network Premium Report a problem | ||
| 9/2/2021 | Sold | $378,000+57%$192/sqft |
Source: Public Record Report a problem | ||
| 10/6/2015 | Sold | $240,800$122/sqft |
Source: Public Record Report a problem | ||
Public tax history
| Year | Property taxes | Tax assessment |
|---|---|---|
| 2025 | $9,920 +4.3% | $352,156 -0.8% |
| 2024 | $9,515 +6% | $355,111 +9.3% |
| 2023 | $8,974 +7.7% | $324,814 +7% |
| 2022 | $8,335 +46.3% | $303,496 +46.7% |
| 2021 | $5,697 +1.7% | $206,936 +1.4% |
| 2020 | $5,599 +0.3% | $204,079 +2.3% |
| 2019 | $5,583 | $199,491 +1.9% |
| 2018 | $5,583 +2.8% | $195,771 +2.1% |
| 2017 | $5,433 +0.8% | $191,744 -4.3% |
| 2016 | $5,387 -6% | $200,322 +3.9% |
| 2015 | $5,733 +99.8% | $192,757 +435.7% |
| 2014 | $2,869 | $35,984 |
Find assessor info on the county website
Neighborhood: 33572
Nearby homes
- $455,0003 bd2 ba2.1k sqft7023 Old Benton Dr, Apollo Beach, FL 33572Sold
- $465,1004 bd2 ba1.9k sqft7019 Old Benton Dr, Apollo Beach, FL 33572Off Market

- $380,3004 bd2 ba1.9k sqft7025 Old Benton Dr, Apollo Beach, FL 33572Off Market
- $422,4004 bd2 ba2k sqft7017 Old Benton Dr, Apollo Beach, FL 33572Off Market
- $386,4003 bd2 ba2.1k sqft6517 Park Terrace Ln, Apollo Beach, FL 33572Off Market
- $467,9004 bd3 ba2.8k sqft6519 Park Terrace Ln, Apollo Beach, FL 33572Off Market
- $502,6004 bd3 ba2.5k sqft6515 Park Terrace Ln, Apollo Beach, FL 33572Off Market
- $617,0004 bd3 ba2.4k sqft7018 Old Benton Dr, Apollo Beach, FL 33572Sold
Nearby schools
GreatSchools rating
- 7/10Doby Elementary SchoolGrades: PK-5Distance: 0.8 mi
- 3/10Eisenhower Middle SchoolGrades: 6-8Distance: 1.5 mi
- 4/10East Bay High SchoolGrades: 9-12Distance: 1.6 mi
Schools provided by the listing agent
- Elementary: Doby Elementary-HB
- Middle: Eisenhower-HB
- High: East Bay-HB
Source: Stellar MLS. This data may not be complete. We recommend contacting the local school district to confirm school assignments for this home.
Get a cash offer in 3 minutes
Find out how much your home could sell for in as little as 3 minutes with a no-obligation cash offer.
Estimated market value
$383,500
Get a cash offer in 3 minutes
Find out how much your home could sell for in as little as 3 minutes with a no-obligation cash offer.
Estimated market value
$383,500
- Florida
- Hillsborough County
- Apollo Beach
- 33572
- 7021 OLD BENTON DRIVE
Nearby cities
Nearby zip codes
Other Apollo Beach Topics
