***Welcome home to this beautifully updated 3 bedroom, 2 bath home situated on an impressive 31,038 sq. ft. lot, nearly ¾ of an acre!
***Move-in ready with an updated kitchen, new flooring throughout, and double layered walls designed to help minimize exterior noise, and keep your oasis comfortably quiet .
Enjoy the enclosed porch for additional year round living space and a huge lot with plenty of room to entertain, garden, play, or create your dream outdoor space. The full unfinished basement offers abundant storage and endless potential for a home gym, workshop, or future finished space.
Conveniently located in Raytown with easy access to shopping, dining, and major roadways.
Added bonus: Seller is providing a 1 year home warranty at closing for extra peace of mind!
Schedule your showing and come see the space and possibilities this home has to offer!
Active
Price cut: $14K (9/7)
$250,000
7021 Raytown Rd, Raytown, MO 64133
3beds
1,602sqft
Single Family Residence
Built in 1948
0.71 Acres Lot
$-- Zestimate®
$156/sqft
$-- HOA
What's special
Updated kitchenNew flooring throughout
- 54 days
- 667
- 119
Likely to sell faster than
Zillow last checked:
Listing updated:
Listed by:
Erica Poyadue 816-337-0077,
Keller Williams Realty Partners Inc.
Source: Heartland MLS as distributed by MLS GRID,MLS#: 2633015
Facts & features
Interior
Bedrooms & bathrooms
- Bedrooms: 3
- Bathrooms: 2
- Full bathrooms: 2
Bedroom 1
- Level: Main
Bedroom 2
- Level: Main
Bedroom 3
- Level: Main
Bathroom 1
- Level: Main
Bathroom 2
- Level: Basement
Basement
- Level: Basement
Dining room
- Level: Main
Dining room
- Level: Main
Kitchen
- Level: Main
Laundry
- Level: Basement
Utility room
- Level: Basement
Heating
- Natural Gas
Cooling
- Electric
Appliances
- Included: Dishwasher, Disposal
Features
- Ceiling Fan(s), Kitchen Island
- Flooring: Vinyl
- Basement: Basement BR,Full
- Has fireplace: No
Interior area
- Total structure area: 1,602
- Total interior livable area: 1,602 sqft
- Finished area above ground: 1,562
- Finished area below ground: 40
Video & virtual tour
Property
Parking
- Total spaces: 1
- Parking features: Attached, Basement, Garage Faces Side, Off Street
- Attached garage spaces: 1
Features
- Patio & porch: Screened
Lot
- Size: 0.71 Acres
Details
- Parcel number: 45620132700000000
Construction
Type & style
- Home type: SingleFamily
- Property subtype: Single Family Residence
Materials
- Brick/Mortar
- Roof: Composition
Condition
- Year built: 1948
Utilities & green energy
- Sewer: Public Sewer
- Water: Public
Community & HOA
Community
- Subdivision: Loveland's Add
HOA
- Has HOA: No
Location
- Region: Raytown
Financial & listing details
- Price per square foot: $156/sqft
- Tax assessed value: $142,830
- Annual tax amount: $2,464
- Date on market: 7/23/2026
- Listing terms: Cash,Conventional,FHA,VA Loan
- Ownership: Investor
Estimated market value
Not available
Estimated sales range
Not available
Not available
Price history
| Date | Event | Price |
|---|---|---|
| 9/7/2026 | Price change | $250,000-5.3%$156/sqft |
Source:  Heartland MLS as distributed by MLS GRID #2633015 Report a problem Heartland MLS as distributed by MLS GRID #2633015 Report a problem | ||
| 8/22/2026 | Price change | $264,000-0.4%$165/sqft |
Source: Heartland MLS as distributed by MLS GRID #2633015 Report a problem | ||
| 8/6/2026 | Price change | $265,000-1.9%$165/sqft |
Source: Heartland MLS as distributed by MLS GRID #2633015 Report a problem | ||
| 7/23/2026 | Listed for sale | $270,000$169/sqft |
Source: Heartland MLS as distributed by MLS GRID #2633015 Report a problem | ||
Public tax history
| Year | Property taxes | Tax assessment |
|---|---|---|
| 2025 | $2,464 +10.6% | $27,138 +9.9% |
| 2024 | $2,228 +0.7% | $24,700 |
| 2023 | $2,213 +14.7% | $24,700 +20.4% |
| 2022 | $1,930 -0.3% | $20,520 |
| 2021 | $1,937 +4.1% | $20,520 +5.1% |
| 2020 | $1,861 +0.5% | $19,532 |
| 2019 | $1,851 | $19,532 +14.9% |
| 2018 | $1,851 +15.6% | $16,995 |
| 2017 | $1,601 +15% | $16,995 +11.3% |
| 2016 | $1,393 +2.1% | $15,265 +3% |
| 2014 | $1,365 +0.1% | $14,820 |
| 2013 | $1,363 +0.1% | $14,820 |
| 2012 | $1,362 +16.1% | $14,820 -6% |
| 2011 | $1,173 +1.5% | $15,770 +23.9% |
| 2010 | $1,156 -8.2% | $12,733 |
| 2009 | $1,259 +12.3% | $12,733 -16% |
| 2008 | $1,121 -0.3% | $15,158 |
| 2007 | $1,124 +6.8% | $15,158 |
| 2006 | $1,053 -1.2% | $15,158 |
| 2005 | $1,065 +0% | $15,158 +3% |
| 2004 | $1,065 +4.8% | $14,717 |
| 2003 | $1,016 +0.1% | $14,717 +8% |
| 2002 | $1,015 +10.3% | $13,627 |
| 2001 | $921 | $13,627 |
Find assessor info on the county website
Monthly payment
Est. payment
Payment breakdown
Explore the cost of this home by adjusting the details. Changes won't be saved.Climate risks
Neighborhood: 64133
Similar homes
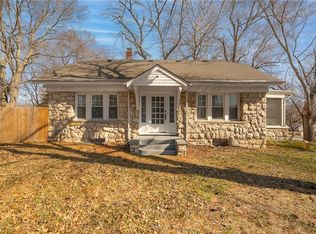
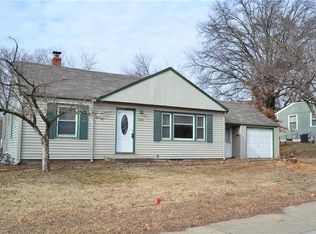
- $229,9003 bd2 ba972 sqft7001 Raytown Rd, Raytown, MO 64133For Sale
 MLS ID #2639216, Pati Santos, Keller Williams Realty Partners Inc.. Heartland MLS as distributed by MLS GRID
 - $220,0004 bd2 ba1.2k sqft9425 E 67th Ter, Raytown, MO 64133For Sale
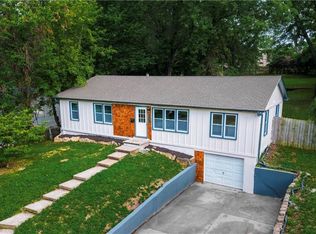 MLS ID #2634400, Denisse Vazquez Tarin, KW KANSAS CITY METRO. Heartland MLS as distributed by MLS GRID
 - $229,0002 bd3 ba2k sqft6203 Hedges Ave, Raytown, MO 64133For Sale
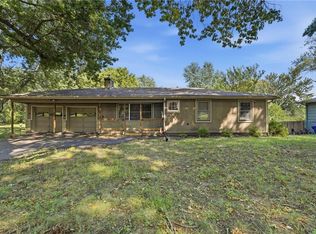 MLS ID #2639768, Sarah Schaaf, Real Broker, LLC-MO. Heartland MLS as distributed by MLS GRID
 - $229,0003 bd2 ba1.7k sqft10604 E 75th St, Raytown, MO 64138For Sale
 MLS ID #2635955, Timothy Krabiel, Keller Williams Southland. Heartland MLS as distributed by MLS GRID
