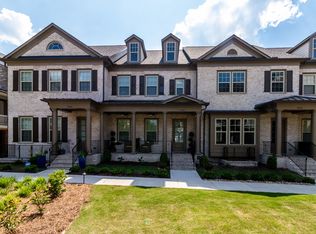
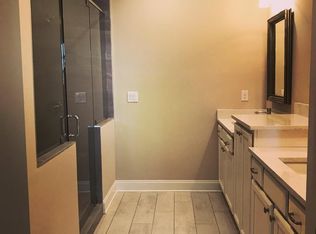
**Stunning John Wieland-Built Rowhouse in Award-Winning Community** Welcome to this exquisite 2018 rowhouse in Roswell's Obie Award-winning community. This beautifully upgraded home features 4 bedrooms and 3.5 baths, perfectly designed for modern living. **Main Level Highlights:** - 10-ft Ceilings**: Soaring ceilings create an open, airy feel. - Charcoal Hardwood Floors**: Elegant and durable flooring throughout. - Spacious Kitchen**: Enjoy cooking and entertaining in the gourmet kitchen with a 10-ft island. - Cozy Lounge Area**: Perfect for relaxation or casual gatherings. - Sunroom**: A versatile space ideal for a home office or reading nook. **Upper Level:** - Two Bedrooms and Full Bath**: Generously sized rooms for family or guests. - Luxurious OwnerCOs Suite**: Retreat to your sanctuary with a serene garden view and an oversized frameless shower. **Terrace Level:** - Additional Bedroom and Full Bath**: Perfect for guests or a private office. - Two-Car Garage**: Convenient and secure parking. **Community Amenities:** - Enjoy walking paths, a refreshing pool, a pavilion, an amphitheater, and Hilltop Park with stunning city views. **Prime Location:** Conveniently situated near top-rated schools, parks, downtown Roswell, Avalon, GA400, and Peachtree Industrial Blvd, this home offers easy access to the best of the metro area. DonCOt miss your chance to own this exceptional property in a vibrant community! Schedule your tour today!
Closed
$590,000
7021 Richwood Cir, Roswell, GA 30076
4beds
2,535sqft
Townhouse
Built in 2017
1,611 Square Feet Lot
$616,800 Zestimate®
$233/sqft
$3,504 Estimated rent
Home value
$616,800
$586,000 - $648,000
$3,504/mo
Zestimate® history
Owner options
List your home for rent
$3,504/mo
Rent Zestimate®
Find your next renter with Zillow Rental Manager. Plus, with online applications, you can quickly screen prospective tenants – for free.
$3,504/mo
Rent Zestimate®
Refinance and save
$3,578/mo
Est. payment
Refinancing to a lower rate could help reduce your monthly payments and save thousands over the life of the loan.
$3,578/mo
Est. payment
Explore your selling options
Work with a Zillow partner agent
Leverage their expertise and Zillow's premium Showcase listings to get your home seen by more buyers.
Get startedList with your own agent
Get your home in front of millions of buyers by listing it on Zillow.
Learn how to do itSell it yourself
Take full control of how buyers see your home on Zillow by listing For Sale by Owner (FSBO).
List your homeWhat's special
Two-car garageCharcoal hardwood floorsCozy lounge areaSerene garden viewOversized frameless showerGenerously sized rooms
Zillow last checked:
Listing updated:
Listed by:
Nic Goodwin 770-570-6705,
ERA Sunrise Realty
Bought with:
Non Mls Salesperson, 443383
Non-Mls Company
Source: GAMLS,MLS#: 10387537
Facts & features
Interior
Bedrooms & bathrooms
- Bedrooms: 4
- Bathrooms: 4
- Full bathrooms: 3
- 1/2 bathrooms: 1
Rooms
- Room types: Family Room, Laundry, Sun Room
Kitchen
- Features: Breakfast Area
Heating
- Central, Forced Air, Zoned
Cooling
- Ceiling Fan(s), Central Air, Zoned
Appliances
- Included: Dishwasher, Disposal, Electric Water Heater, Microwave, Refrigerator
- Laundry: Upper Level
Features
- Double Vanity, High Ceilings, Walk-In Closet(s)
- Flooring: Carpet, Hardwood
- Windows: Bay Window(s)
- Basement: Bath Finished
- Attic: Pull Down Stairs
- Number of fireplaces: 1
- Fireplace features: Family Room, Gas Starter, Living Room
- Common walls with other units/homes: 2+ Common Walls
Interior area
- Total structure area: 2,535
- Total interior livable area: 2,535 sqft
- Finished area above ground: 2,535
- Finished area below ground: 0
Property
Parking
- Parking features: Garage, Garage Door Opener
- Has garage: Yes
Features
- Levels: Three Or More
- Stories: 3
- Patio & porch: Deck
- Exterior features: Balcony
- Body of water: None
Lot
- Size: 1,611 Square Feet
- Features: Other
Details
- Parcel number: 12 266007122114
Construction
Type & style
- Home type: Townhouse
- Architectural style: Brick 3 Side,Craftsman,Traditional
- Property subtype: Townhouse
- Attached to another structure: Yes
Materials
- Other
- Foundation: Slab
- Roof: Composition
Condition
- Resale
- New construction: No
- Year built: 2017
Utilities & green energy
- Sewer: Public Sewer
- Water: Public
- Utilities for property: Cable Available, Electricity Available, Natural Gas Available, Phone Available, Sewer Available, Water Available
Community & HOA
Community
- Features: Park, Pool, Sidewalks, Street Lights
- Security: Carbon Monoxide Detector(s), Smoke Detector(s)
- Subdivision: Alstead
HOA
- Has HOA: Yes
- Services included: Other
Location
- Region: Roswell
Financial & listing details
- Price per square foot: $233/sqft
- Tax assessed value: $629,300
- Annual tax amount: $3,467
- Date on market: 9/25/2024
- Cumulative days on market: 44 days
- Listing agreement: Exclusive Right To Sell
- Electric utility on property: Yes
Price history
| Date | Event | Price |
|---|---|---|
| 11/7/2024 | Sold | $590,000-1.7%$233/sqft |
Source:  GAMLS #10387537 Report a problem GAMLS #10387537 Report a problem | ||
| 9/25/2024 | Listed for sale | $599,999+8.5%$237/sqft |
Source:  FMLS GA #7461697 Report a problem FMLS GA #7461697 Report a problem | ||
| 11/22/2023 | Sold | $553,000-2.8%$218/sqft |
Source: Public Record Report a problem | ||
| 11/12/2023 | Pending sale | $569,000$224/sqft |
Source: FMLS GA #7294489 Report a problem | ||
| 11/8/2023 | Contingent | $569,000$224/sqft |
Source: GAMLS #10218620 Report a problem | ||
| 10/26/2023 | Listed for sale | $569,000-0.2%$224/sqft |
Source: FMLS GA #7294489 Report a problem | ||
| 10/25/2023 | Listing removed | $570,000$225/sqft |
Source: FMLS GA #7264797 Report a problem | ||
| 9/28/2023 | Price change | $570,000-1.7%$225/sqft |
Source: GAMLS #10195945 Report a problem | ||
| 9/20/2023 | Listed for sale | $580,000$229/sqft |
Source: FMLS GA #7264797 Report a problem | ||
| 9/8/2023 | Pending sale | $580,000$229/sqft |
Source: GAMLS #10195945 Report a problem | ||
| 8/31/2023 | Listed for sale | $580,000+39.7%$229/sqft |
Source: GAMLS #10195945 Report a problem | ||
| 4/2/2018 | Sold | $415,250$164/sqft |
Source: Public Record Report a problem | ||
Public tax history
| Year | Property taxes | Tax assessment |
|---|---|---|
| 2025 | $5,482 -5.1% | $251,720 +13.8% |
| 2024 | $5,778 +66.6% | $221,200 +27.1% |
| 2023 | $3,467 -9.5% | $174,040 |
| 2022 | $3,832 +0.3% | $174,040 +3% |
| 2021 | $3,822 -11.6% | $168,960 +10.3% |
| 2020 | $4,325 +113% | $153,240 -49.1% |
| 2019 | $2,031 | $301,120 +392% |
| 2018 | $2,031 | $61,200 +6854.5% |
| 2017 | $2,031 | $880 |
Find assessor info on the county website
Neighborhood: 30076
Nearby homes
- $623,5004 bd4 ba2.5k sqft7023 Richwood Cir, Roswell, GA 30076Off Market
- $604,3004 bd4 ba2.1k sqft7019 Richwood Cir, Roswell, GA 30076Off Market
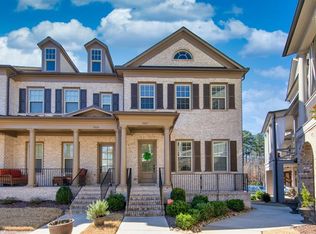
- $596,3004 bd4 ba2.4k sqft7025 Richwood Cir, Roswell, GA 30076Off Market

- $594,9004 bd4 ba2.4k sqft7017 Richwood Cir, Roswell, GA 30076Off Market
- $621,3003 bd4 ba2.5k sqft7027 Richwood Cir, Roswell, GA 30076Off Market
- $577,7003 bd4 ba2.5k sqft7029 Richwood Cir, Roswell, GA 30076Off Market
- $589,1004 bd4 ba2.6k sqft7031 Richwood Cir, Roswell, GA 30076Off Market
- $627,4004 bd3 ba2.3k sqft7009 Senaca Ct, Roswell, GA 30076Off Market
Nearby schools
GreatSchools rating
- 6/10Hillside Elementary SchoolGrades: PK-5Distance: 0.3 mi
- 8/10Haynes Bridge Middle SchoolGrades: 6-8Distance: 2.5 mi
- 7/10Centennial High SchoolGrades: 9-12Distance: 0.4 mi
Schools provided by the listing agent
- Elementary: Hillside
- Middle: Haynes Bridge
- High: Centennial
Source: GAMLS. This data may not be complete. We recommend contacting the local school district to confirm school assignments for this home.
Get a cash offer in 3 minutes
Find out how much your home could sell for in as little as 3 minutes with a no-obligation cash offer.
Estimated market value
$616,800
Get a cash offer in 3 minutes
Find out how much your home could sell for in as little as 3 minutes with a no-obligation cash offer.
Estimated market value
$616,800
- Georgia
- Fulton County
- Roswell
- 30076
- 7021 Richwood Cir
Nearby cities
Nearby neighborhoods
Nearby zip codes
Other Roswell Topics
