Welcome to your dream home in South Broken Arrow! Nestled on a tranquil cul de sac and backing up to a lush greenbelt, this stunning residence offers the perfect blend of serenity and sophistication. Enjoy peaceful mornings and evenings from your covered back patio, where you can watch birds and deer while savoring the beauty of mature trees surrounding the property. Step inside to discover an open floorplan designed for effortless entertaining, highlighted by neutral tones that create a welcoming atmosphere throughout. The heart of the home is the exquisite kitchen, featuring a large granite center island and upgraded stainless steel appliances. The adjacent living room boasts a charming stone fireplace and an abundance of windows that fill the space with natural light and offer picturesque views of the greenbelt. The spacious primary suite is a true retreat, complete with a beautifully appointed bathroom, a roomy walk in closet, and convenient access to the laundry room. Two additional bedrooms are located downstairs, alongside a formal dining room that can also serve as a home office. Enjoy the expansive upstairs gameroom, featuring large windows that offer stunning views of the greenbelt, and convenient walkout attic storage. This home offers the perfect combination of comfort, style and outdoor enjoyment in a prime location. Don't miss the opportunity to make it yours!
Sold for $429,000
$429,000
7021 S Chestnut Ave, Broken Arrow, OK 74011
3beds
2,636sqft
Single Family Residence
Built in 2017
0.3 Acres Lot
$434,500 Zestimate®
$163/sqft
$3,564 Estimated rent
Home value
$434,500
$413,000 - $456,000
$3,564/mo
Zestimate® history
Owner options
List your home for rent
$3,564/mo
Rent Zestimate®
Find your next renter with Zillow Rental Manager. Plus, with online applications, you can quickly screen prospective tenants – for free.
$3,564/mo
Rent Zestimate®
Refinance and save
$3,244/mo
Est. payment
Refinancing to a lower rate could help reduce your monthly payments and save thousands over the life of the loan.
$3,244/mo
Est. payment
Explore your selling options
Work with a Zillow partner agent
Leverage their expertise and Zillow's premium Showcase listings to get your home seen by more buyers.
Get startedList with your own agent
Get your home in front of millions of buyers by listing it on Zillow.
Learn how to do itSell it yourself
Take full control of how buyers see your home on Zillow by listing For Sale by Owner (FSBO).
List your homeWhat's special
Zillow last checked:
Listing updated:
Listed by:
Angela Rehm 918-557-0569,
Chinowth & Cohen
Bought with:
Rosetta Britton, 171907
RE/MAX Results
Source: MLS Technology, Inc.,MLS#: 2433453 Originating MLS: MLS Technology
Originating MLS: MLS TechnologyFacts & features
Interior
Bedrooms & bathrooms
- Bedrooms: 3
- Bathrooms: 2
- Full bathrooms: 2
Primary bedroom
- Description: Master Bedroom,Private Bath,Walk-in Closet
- Level: First
Bedroom
- Description: Bedroom,Walk-in Closet
- Level: First
Bedroom
- Description: Bedroom,Walk-in Closet
- Level: First
Primary bathroom
- Description: Master Bath,Bathtub,Double Sink,Full Bath,Separate Shower,Vent
- Level: First
Bathroom
- Description: Hall Bath,Bathtub,Full Bath,Vent
- Level: First
Bonus room
- Description: Additional Room,Attic
- Level: Second
Dining room
- Description: Dining Room,Formal
- Level: First
Game room
- Description: Game/Rec Room,
- Level: Second
Kitchen
- Description: Kitchen,Breakfast Nook,Island,Pantry
- Level: First
Living room
- Description: Living Room,Fireplace
- Level: First
Utility room
- Description: Utility Room,Inside,Separate
- Level: First
Heating
- Central, Electric, Gas, Multiple Heating Units
Cooling
- Central Air, 2 Units
Appliances
- Included: Built-In Oven, Cooktop, Dryer, Dishwasher, Disposal, Microwave, Oven, Range, Refrigerator, Washer, Gas Oven, Gas Range, Gas Water Heater, Plumbed For Ice Maker
- Laundry: Washer Hookup, Electric Dryer Hookup
Features
- Attic, Granite Counters, High Ceilings, High Speed Internet, Cable TV, Vaulted Ceiling(s), Wired for Data, Ceiling Fan(s)
- Flooring: Carpet, Tile, Wood
- Windows: Vinyl, Insulated Windows
- Basement: None
- Number of fireplaces: 1
- Fireplace features: Gas Log, Gas Starter
Interior area
- Total structure area: 2,636
- Total interior livable area: 2,636 sqft
Property
Parking
- Total spaces: 3
- Parking features: Attached, Garage
- Attached garage spaces: 3
Features
- Levels: Two
- Stories: 2
- Patio & porch: Covered, Patio, Porch
- Exterior features: Concrete Driveway, Sprinkler/Irrigation, Landscaping
- Pool features: None
- Fencing: Full,Privacy,Split Rail
Lot
- Size: 0.3 Acres
- Features: Cul-De-Sac, Greenbelt, Mature Trees, Wooded
Details
- Additional structures: None
- Parcel number: 81197740406840
- Horses can be raised: Yes
- Horse amenities: Horses Allowed
Construction
Type & style
- Home type: SingleFamily
- Architectural style: English
- Property subtype: Single Family Residence
Materials
- Brick, Wood Frame
- Foundation: Slab
- Roof: Asphalt,Fiberglass
Condition
- Year built: 2017
Utilities & green energy
- Sewer: Public Sewer
- Water: Public
- Utilities for property: Cable Available, Electricity Available, Natural Gas Available, Other, Water Available
Green energy
- Energy efficient items: Windows
- Indoor air quality: Ventilation
Community & HOA
Community
- Features: Sidewalks
- Security: Safe Room Interior, Security System Owned, Smoke Detector(s)
- Subdivision: Spring Creek Ii
HOA
- Has HOA: Yes
- Amenities included: Park, Pool
- HOA fee: $550 annually
Location
- Region: Broken Arrow
Financial & listing details
- Price per square foot: $163/sqft
- Tax assessed value: $376,000
- Annual tax amount: $4,239
- Date on market: 9/20/2024
- Cumulative days on market: 15 days
- Listing terms: Conventional,FHA,Other
- Exclusions: Cameras in and around property are excluded from sale unless included in contract
Price history
| Date | Event | Price |
|---|---|---|
| 11/1/2024 | Sold | $429,000-2.5%$163/sqft |
Source:  MLS Technology, Inc. #2433453 Report a problem MLS Technology, Inc. #2433453 Report a problem | ||
| 10/11/2024 | Pending sale | $439,900$167/sqft |
Source: MLS Technology, Inc. #2433453 Report a problem | ||
| 10/3/2024 | Listed for sale | $439,900$167/sqft |
Source: MLS Technology, Inc. #2433453 Report a problem | ||
| 9/27/2024 | Pending sale | $439,900$167/sqft |
Source: MLS Technology, Inc. #2433453 Report a problem | ||
| 9/20/2024 | Listed for sale | $439,900+54.4%$167/sqft |
Source: MLS Technology, Inc. #2433453 Report a problem | ||
| 3/30/2018 | Sold | $285,000-1.7%$108/sqft |
Source: MLS Technology, Inc. #1801623 Report a problem | ||
| 2/14/2018 | Price change | $289,900-3.4%$110/sqft |
Source: Berkshire Hathaway Home Services Anderson Properti #1801623 Report a problem | ||
| 1/15/2018 | Price change | $300,000-3.4%$114/sqft |
Source: Berkshire Hathaway HomeServices Anderson Propertie #1801623 Report a problem | ||
| 12/21/2017 | Price change | $310,500-1.4%$118/sqft |
Source: Coldwell Banker Select #1740383 Report a problem | ||
| 11/1/2017 | Price change | $314,900-1.6%$119/sqft |
Source: Coldwell Banker Select #1740383 Report a problem | ||
| 10/24/2017 | Listed for sale | $319,900$121/sqft |
Source: Coldwell Banker Select #1740383 Report a problem | ||
Public tax history
| Year | Property taxes | Tax assessment |
|---|---|---|
| 2025 | $5,321 +21.5% | $41,360 +21.6% |
| 2024 | $4,381 +3.3% | $34,009 +3.1% |
| 2023 | $4,239 +2.2% | $32,990 +3.1% |
| 2022 | $4,148 0% | $32,000 -3% |
| 2021 | $4,150 -1.7% | $33,000 |
| 2020 | $4,222 -0.1% | $33,000 |
| 2019 | $4,225 +0% | $33,000 -0.5% |
| 2018 | $4,225 -2.1% | $33,155 -2.9% |
| 2017 | $4,317 +1889.4% | $34,155 +1952.6% |
| 2016 | $217 | $1,664 |
| 2015 | $217 | $1,664 |
Find assessor info on the county website
Neighborhood: 74011
Nearby homes
- $419,700-- bd3 ba2.4k sqft7017 S Chestnut Ave, Broken Arrow, OK 74011Off Market
- $591,8004 bd4 ba3.3k sqft7020 S Chestnut Ave, Broken Arrow, OK 74011Off Market
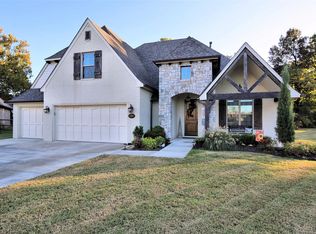
- $610,000-- bd3 ba3.3k sqft7013 S Chestnut Ave, Broken Arrow, OK 74011Sold
- $534,600-- bd3 ba3.2k sqft7016 S Chestnut Ave, Broken Arrow, OK 74011Off Market
- $821,4004 bd4 ba3.7k sqft7100 S Chestnut Ave, Broken Arrow, OK 74011Off Market
- $538,8004 bd4 ba3.5k sqft7012 S Chestnut Ave, Broken Arrow, OK 74011Off Market
- $480,3003 bd3 ba2.5k sqft7104 S Chestnut Ave, Broken Arrow, OK 74011Off Market
- $403,000-- bd4 ba2.9k sqft7009 S Chestnut Ave, Broken Arrow, OK 74011Sold
Nearby schools
GreatSchools rating
- 8/10Aspen Creek Early Childhood CenterGrades: PK-KDistance: 1.5 mi
- 6/10Oliver Middle SchoolGrades: 6-8Distance: 2.6 mi
- 4/10Broken Arrow Freshman AcademyGrades: 9Distance: 2.9 mi
Schools provided by the listing agent
- Elementary: Aspen Creek
- High: Broken Arrow
- District: Broken Arrow - Sch Dist (3)
Source: MLS Technology, Inc.. This data may not be complete. We recommend contacting the local school district to confirm school assignments for this home.


Get pre-qualified for a loan
At Zillow Home Loans, we can pre-qualify you in as little as 5 minutes with no impact to your credit score.An equal housing lender. NMLS #10287.
Sell for more on Zillow
Get a Zillow Showcase℠ listing at no additional cost and you could sell for .
$434,500
2% more
+$8,690
With Zillow Showcase(estimated)
$443,190
- Oklahoma
- Tulsa County
- Broken Arrow
- 74011
- 7021 S Chestnut Ave
Nearby cities
Nearby neighborhoods
Nearby zip codes
Other Broken Arrow Topics
