This magical Storybook Tudor on 3.05 acres is a secret retreat in the city. Delight in driving down a quiet private road near the gorgeous Leach Botanical Garden and discovering your own bucolic wonderland with direct access to Johnson Creek. The home is a well-preserved look into a bygone era with countless custom details like original wood floors, millwork, built-ins, antique wallpaper, and a delightful kitchen with a real working slide out range stove. On the main floor, find a spacious primary bedroom with bonus office or sitting room space, a large second bedroom, a library, an updated bathroom with vintage details, and a welcoming living room with a fireplace and large windows that take in the serene views. The full height basement features storage space as well as a large bonus room with second fireplace. The incredible property is a true delight with a flat yard to play in as well as plenty of wild places to put your own stamp on. Create your dream homestead here, or explore the potential to divide and develop. This is the first time this one-of-a-kind property is changing hands in almost 30 years- don't miss it! [Home Energy Score = 1. HES Report at https://rpt.greenbuildingregistry.com/hes/OR10221898]
Sold
$604,500
7021 SE 122nd Dr, Portland, OR 97236
2beds
2,293sqft
Residential, Single Family Residence
Built in 1930
3.05 Acres Lot
$596,200 Zestimate®
$264/sqft
$1,951 Estimated rent
Home value
$596,200
$549,000 - $644,000
$1,951/mo
Zestimate® history
Owner options
List your home for rent
$1,951/mo
Rent Zestimate®
Find your next renter with Zillow Rental Manager. Plus, with online applications, you can quickly screen prospective tenants – for free.
$1,951/mo
Rent Zestimate®
Refinance and save
$4,000/mo
Est. payment
Refinancing to a lower rate could help reduce your monthly payments and save thousands over the life of the loan.
$4,000/mo
Est. payment
Explore your selling options
Work with a Zillow partner agent
Leverage their expertise and Zillow's premium Showcase listings to get your home seen by more buyers.
Get startedList with your own agent
Get your home in front of millions of buyers by listing it on Zillow.
Learn how to do itSell it yourself
Take full control of how buyers see your home on Zillow by listing For Sale by Owner (FSBO).
List your homeWhat's special
Flat yardIncredible propertySerene viewsQuiet private roadLarge bonus roomStorage spaceAntique wallpaper
Zillow last checked:
Listing updated:
Listed by:
Kimberly Parmon 503-438-5101,
Living Room Realty
Bought with:
Angela Stevens, 201003076
Keller Williams Realty Professionals
Source: RMLS (OR),MLS#: 598772383
Facts & features
Interior
Bedrooms & bathrooms
- Bedrooms: 2
- Bathrooms: 1
- Full bathrooms: 1
- Main level bathrooms: 1
Rooms
- Room types: Bonus Room, Bedroom 2, Dining Room, Family Room, Kitchen, Living Room, Primary Bedroom
Primary bedroom
- Features: Builtin Features, Nook, Closet, Wood Floors
- Level: Main
Bedroom 2
- Features: Closet, Wood Floors
- Level: Main
Dining room
- Features: Builtin Features, Wood Floors
- Level: Main
Family room
- Features: Fireplace
- Level: Lower
Kitchen
- Features: Builtin Features, Eating Area
- Level: Main
Living room
- Features: Fireplace, Wood Floors
- Level: Main
Heating
- Forced Air, Fireplace(s)
Cooling
- None
Appliances
- Included: Free-Standing Range, Free-Standing Refrigerator, Washer/Dryer, Electric Water Heater
- Laundry: Laundry Room
Features
- Built-in Features, Closet, Eat-in Kitchen, Nook
- Flooring: Hardwood, Wood
- Windows: Wood Frames
- Basement: Full,Partially Finished
- Number of fireplaces: 2
- Fireplace features: Wood Burning
Interior area
- Total structure area: 2,293
- Total interior livable area: 2,293 sqft
Property
Parking
- Total spaces: 2
- Parking features: Off Street, Detached
- Garage spaces: 2
Accessibility
- Accessibility features: Main Floor Bedroom Bath, Natural Lighting, One Level, Accessibility
Features
- Stories: 2
- Patio & porch: Covered Patio
- Exterior features: Yard
- Has view: Yes
- View description: Creek/Stream, Territorial
- Has water view: Yes
- Water view: Creek/Stream
- Waterfront features: Creek
- Body of water: Johnson Creek
Lot
- Size: 3.05 Acres
- Features: Gentle Sloping, Hilly, Level, Private, Trees, Wooded, Acres 3 to 5
Details
- Additional parcels included: R337034
- Parcel number: R336910
- Zoning: R10
Construction
Type & style
- Home type: SingleFamily
- Architectural style: Tudor
- Property subtype: Residential, Single Family Residence
Materials
- Cedar
- Foundation: Concrete Perimeter
- Roof: Shake
Condition
- Resale
- New construction: No
- Year built: 1930
Utilities & green energy
- Sewer: Septic Tank
- Water: Public
- Utilities for property: Cable Connected
Community & HOA
Community
- Security: Unknown
- Subdivision: Gilbert
HOA
- Has HOA: No
Location
- Region: Portland
Financial & listing details
- Price per square foot: $264/sqft
- Tax assessed value: $491,590
- Annual tax amount: $8,852
- Date on market: 5/1/2025
- Cumulative days on market: 32 days
- Listing terms: Cash,Conventional,Owner Will Carry
- Road surface type: Paved
Price history
| Date | Event | Price |
|---|---|---|
| 6/25/2025 | Sold | $604,500-7%$264/sqft |
Source:  RMLS (OR) #598772383 Report a problem RMLS (OR) #598772383 Report a problem | ||
| 6/2/2025 | Pending sale | $650,000$283/sqft |
Source: RMLS (OR) #598772383 Report a problem | ||
| 5/1/2025 | Listed for sale | $650,000+6400%$283/sqft |
Source: RMLS (OR) #598772383 Report a problem | ||
| 10/28/1997 | Sold | $10,000-94.4%$4/sqft |
Source: Agent Provided Report a problem | ||
| 7/1/1995 | Sold | $179,000$78/sqft |
Source: Agent Provided Report a problem | ||
Public tax history
| Year | Property taxes | Tax assessment |
|---|---|---|
| 2025 | $6,696 +4.4% | $276,930 +3% |
| 2024 | $6,414 +4.5% | $268,870 +3% |
| 2023 | $6,135 +5.5% | $261,040 +3% |
| 2022 | $5,816 +1.7% | $253,440 +3% |
| 2021 | $5,720 +10.4% | $246,060 +3% |
| 2020 | $5,182 +3.3% | $238,900 +3% |
| 2019 | $5,017 | $231,950 +3% |
| 2018 | $5,017 +3.2% | $225,200 +3% |
| 2017 | $4,863 +6.6% | $218,650 +3% |
| 2016 | $4,560 | $212,290 +3% |
| 2015 | $4,560 +2.4% | $206,110 +3% |
| 2014 | $4,451 +4.8% | $200,110 +3% |
| 2013 | $4,247 +5.1% | $194,290 +3% |
| 2012 | $4,042 +3.6% | $188,640 +3% |
| 2011 | $3,903 +1.9% | $183,150 +3% |
| 2010 | $3,830 +2.3% | $177,820 +3% |
| 2009 | $3,744 +3.5% | $172,650 +3% |
| 2008 | $3,616 +0.4% | $167,630 +3% |
| 2007 | $3,601 +4.9% | $162,750 +3% |
| 2006 | $3,433 +3.5% | $158,010 +3% |
| 2005 | $3,316 +14% | $153,410 +3% |
| 2004 | $2,910 +4.4% | $148,950 +3% |
| 2003 | $2,787 +0.6% | $144,620 +3% |
| 2002 | $2,772 +7.6% | $140,410 +6.1% |
| 2000 | $2,576 | $132,360 |
Find assessor info on the county website
Neighborhood: Pleasant Valley
Nearby homes
- $604,5002 bd1 ba1.2k sqft7021 SE 122nd Dr, Portland, OR 97236Sold
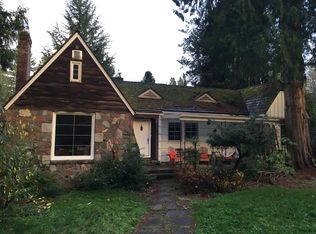
- $88,100-- bd1 ba490 sqft7021 SE 122nd Dr, Portland, OR 97236Off Market
- $610,9004 bd3 ba2.2k sqft7036 SE 122nd Dr, Portland, OR 97236Off Market
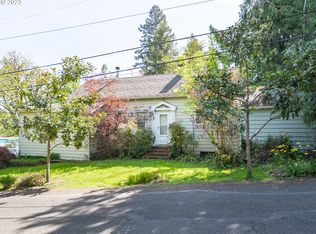
- $275,0002 bd1 ba2.9k sqft7018 SE 127th Ave, Portland, OR 97236Sold
- $220,000-- bd-- ba-- sqft7130 SE 127th Ave, Portland, OR 97236Off Market
- $800,0000.32 acres7130 SE 127th Ave LOT TO, Portland, OR 97236Sold
- $800,0004 bd3 ba3.3k sqft7130 SE 127th Ave, Portland, OR 97236Sold
- $871,5002 bd2 ba2.1k sqft7103 SE 122nd Dr UNIT A, Portland, OR 97236Off Market
Nearby schools
GreatSchools rating
- 2/10Gilbert Park Elementary SchoolGrades: PK-5Distance: 0.6 mi
- 6/10Alice Ott Middle SchoolGrades: 6-8Distance: 0.6 mi
- 2/10David Douglas High SchoolGrades: 9-12Distance: 3.1 mi
Schools provided by the listing agent
- Elementary: Gilbert Park
- Middle: Alice Ott
- High: David Douglas
Source: RMLS (OR). This data may not be complete. We recommend contacting the local school district to confirm school assignments for this home.
Get a cash offer in 3 minutes
Find out how much your home could sell for in as little as 3 minutes with a no-obligation cash offer.
Estimated market value
$596,200
Get a cash offer in 3 minutes
Find out how much your home could sell for in as little as 3 minutes with a no-obligation cash offer.
Estimated market value
$596,200
- Oregon
- Multnomah County
- Portland
- 97236
- Pleasant Valley
- 7021 SE 122nd Dr
