Skip main navigation
Active
  • Price cut: $115K (7/9)
    $1,435,000

    7021 Schooner St, Charleston, SC 29492

    4beds
    2,906sqft
    : 
    Loading
    Get pre-qualified
    Single Family Residence
    Built in 2003
    7,840 Square Feet Lot
    $1,469,600 Zestimate®
    $494/sqft
    $-- HOA

    What's special

    Detached two-car garageWelcoming wraparound front porchAmple off-street parkingSpacious upstairs bonus roomGraveled fire pitSpacious livingTwo back screened porches
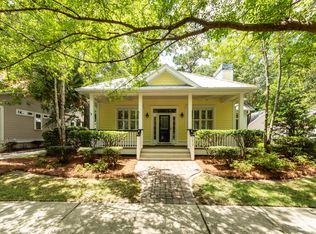
    Nestled in the heart of Daniel Island's highly coveted South Side, 7021 Schooner Street is situated on one of the area's most desirable streets, offering spacious living, inviting outdoor spaces, and an exceptional location.Inside, the home features 4 bedrooms, 3.5 bathrooms, a spacious upstairs bonus room, and a versatile sitting room just off the foyer that could serve as a cozy sitting area or home office. The first-floor primary suite offers privacy and convenience with an ensuite bath and walk-in closet. Adjacent to the primary suite is an additional bedroom with its own ensuite bath. The main level also features a galley kitchen (featuring GE Monogram appliances), dining area, living room, laundry, and a conveniently located powder room just off the family room.The living room is anchored by an exposed brick, wood-burning fireplace with custom built-in cabinetry and a beverage/wine refrigerator. Upstairs, you'll find two additional bedrooms, a full bathroom, and a large bonus room with built-in cabinetry, providing flexible space. Designed to embrace Lowcountry living, the outdoor spaces include a welcoming wraparound front porch, two back screened porches, an outdoor kitchen with a dedicated natural gas line for grilling, a graveled fire pit, and a private backyard. Additional highlights include a detached two-car garage and ample off-street parking. Offering a wonderful balance of indoor and outdoor living, 7021 Schooner Street is ready to welcome its next owners. (Some listing photos have been digitally rendered for inspiration purposes only.)
    70 days
    |
    1,449
    |
    67
    |

    Zillow last checked:

    Listing updated:

    Listed by:

    EXP Realty LLC

    Source: CTMLS,MLS#: 26012333MLS Logo

    Loading...

      Facts & features

      Interior

      Bedrooms & bathrooms
      • Bedrooms: 4
      • Bathrooms: 4
      • Full bathrooms: 3
      • 1/2 bathrooms: 1
      Rooms
      • Room types: Bonus Room, Family Room, Dining Room, Bonus, Breakfast Room, Family, Foyer, Laundry, Separate Dining
      Heating
      • Forced Air
      Cooling
      • Central Air
      Appliances
      • Laundry: Laundry Room
      Features
      • Ceiling - Smooth, Tray Ceiling(s), High Ceilings, Garden Tub/Shower, Unfinished Frog, Walk-In Closet(s), Wet Bar, Ceiling Fan(s), Entrance Foyer
      • Flooring: Ceramic Tile, Wood
      • Windows: Window Treatments
      • Number of fireplaces: 1
      • Fireplace features: Great Room, One, Wood Burning
      Interior area
      • Total structure area: 2,906
      • Total interior livable area: 2,906 sqft

      Property

      Parking
      • Total spaces: 2
      • Parking features: Garage, Detached
      • Garage spaces: 2
      Features
      • Levels: Two
      • Stories: 2
      • Patio & porch: Patio, Front Porch, Screened
      • Exterior features: Lawn Irrigation, Outdoor Kitchen, Rain Gutters
      Lot
      • Size: 7,840 Square Feet
      • Features: 0 - .5 Acre, Wooded
      Details
      • Parcel number: 2751103011

      Construction

      Type & style
      • Home type: SingleFamily
      • Architectural style: Traditional
      • Property subtype: Single Family Residence
      Materials
      • Cement Siding
      • Foundation: Crawl Space
      • Roof: Metal
      Condition
      • New construction: No
      • Year built: 2003

      Utilities & green energy

      • Sewer: Public Sewer
      • Water: Public
      • Utilities for property: Charleston Water Service, Dominion Energy

      Community & HOA

      Community
      • Features: Boat Ramp, Clubhouse, Dock Facilities, Dog Park, Pool, Tennis Court(s), Trash, Walk/Jog Trails
      • Subdivision: Daniel Island
      Location
      • Region: Charleston

      Financial & listing details

      • Price per square foot: $494/sqft
      • Tax assessed value: $931,100
      • Annual tax amount: $9,925
      • Date on market: 4/30/2026
      • Listing terms: Any,Cash,Conventional,FHA,VA Loan

        Estimated market value

        $1,469,600

        $1.40M - $1.54M

        $5,906/mo

        Price history

        DateEventPrice
        7/9/2026Price change$1,435,000-7.4%$494/sqft
        Source: CTMLS #26012333 Report a problem
        4/30/2026Listed for sale$1,550,000+5.1%$533/sqft
        Source: CTMLS #26012333 Report a problem
        8/6/2025Listing removed$1,475,000$508/sqft
        Source: CTMLS #25016491 Report a problem
        6/18/2025Listed for sale$1,475,000+403.2%$508/sqft
        Source: CTMLS #25016491 Report a problem
        10/23/2017Listing removed$3,650$1/sqft
        Source: CRP Real Estate LLC #17027079 Report a problem
        10/5/2017Listed for rent$3,650$1/sqft
        Source: CRP Real Estate LLC #17027079 Report a problem
        8/31/2017Listing removed$3,650$1/sqft
        Source: CRP Real Estate LLC #17019215 Report a problem
        8/2/2017Price change$3,650-5.2%$1/sqft
        Source: CRP Real Estate LLC #17019215 Report a problem
        7/18/2017Price change$3,850-1.3%$1/sqft
        Source: CRP Real Estate LLC #17019215 Report a problem
        7/9/2017Listed for rent$3,900$1/sqft
        Source: CRP Real Estate LLC #17019215 Report a problem
        8/19/2003Sold$293,109+447.9%$101/sqft
        Source: Public Record Report a problem
        6/18/2002Sold$53,500$18/sqft
        Source: Public Record Report a problem

        Public tax history

        YearProperty taxesTax assessment
        2024$9,925 +12.1%$31,400 -4.9%
        2023$8,858 -3.4%$33,030 +21%
        2022$9,171 -5.4%$27,300
        2021$9,692 +4.6%$27,300
        2020$9,265 +9.5%$27,300 +14.9%
        2018$8,464 $23,750 +0%
        2017$8,464 +17.3%$23,746 +0%
        2016$7,216 $23,740
        2015$7,216 $23,740 +12.9%
        2014$7,216 $21,030 +15%
        2012-- $18,290 +18.8%
        2010-- $15,390 +45.2%
        2007$1,622 -40%$10,600
        2006$2,702 -2.1%$10,600
        2005$2,761 +53.1%$10,600 +52.5%
        2004$1,804 $6,950

        Find assessor info on the county website

        Monthly payment

        Est. payment

        Payment breakdown

        Explore the cost of this home by adjusting the details. Changes won't be saved.
        All calculations are estimates and provided by Zillow, Inc. for informational purposes only. Actual amounts may vary.
        HOA fees may include property taxes on listings classified as Co-Ops. Contact the listing agent and/or owner for fee details.
        Mortgage interest rates are dependent on a number of factors, including credit score, down payment, and repayment length. Interest rate data provided by Zillow Group Marketplace, Inc. as of 1/1/1970 from various mortgage lenders with which we have lead or other similar arrangements; the Estimated Payment is an average of those rates.
        See how much you could borrow to make a competitive offer.

        Climate risks

        Neighborhood: Daniel Island

        Getting around

        31 / 100
        Car-Dependent
        0 / 100
        No Nearby Transit
        63 / 100
        Bikeable

        Nearby schools

        GreatSchools rating
        Schools provided by the listing agent
        • Elementary: Daniel Island
        • Middle: Daniel Island
        • High: Philip Simmons

        Source: CTMLS. This data may not be complete. We recommend contacting the local school district to confirm school assignments for this home.

        A local agent can set up tours, give advice and negotiate with sellers.

        A local lender can help you make sure your offer is ready when you are.

        Browse local experts

        Similar homes

        Skip to the end of the carouselSkip to the beginning of the carousel