This beautifully maintained 3-bedroom, 2-bathroom home offers comfort, style, and convenience in a quiet, family-oriented neighborhood. The spacious open-concept living area features recessed lighting and ceiling fans throughout, creating a bright and welcoming atmosphere. The kitchen is equipped with a large center island, granite countertops, stainless steel appliances, and a classic subway tile backsplash perfect for cooking and entertaining. The primary bedroom includes a generous walk-in closet and an ensuite bathroom with a large walk-in shower. Outside, the fully enclosed backyard features an upgraded rock wall, a covered patio ideal for relaxing or entertaining, and a low-maintenance drip irrigation system in both the front and back yards. Additional highlights include smooth hand-textured walls and a dedicated laundry room. Conveniently located just minutes from schools, parks, and shopping, this home is a rare find in a desirable area.
Sold
Price Unknown
7021 Silver Spur St, Las Cruces, NM 88012
3beds
1,632sqft
Single Family Residence
Built in ----
-- sqft lot
$292,700 Zestimate®
$--/sqft
$1,636 Estimated rent
Home value
$292,700
$278,000 - $307,000
$1,636/mo
Zestimate® history
Owner options
List your home for rent
$1,636/mo
Rent Zestimate®
Find your next renter with Zillow Rental Manager. Plus, with online applications, you can quickly screen prospective tenants – for free.
$1,636/mo
Rent Zestimate®
Refinance and save
Refinancing to a lower rate could help reduce your monthly payments and save thousands over the life of the loan.
Explore your selling options
Work with a Zillow partner agent
Leverage their expertise and Zillow's premium Showcase listings to get your home seen by more buyers.
Get startedList with your own agent
Get your home in front of millions of buyers by listing it on Zillow.
Learn how to do itSell it yourself
Take full control of how buyers see your home on Zillow by listing For Sale by Owner (FSBO).
List your homeWhat's special
Zillow last checked:
Listing updated:
Source: Zillow Rentals
Facts & features
Interior
Bedrooms & bathrooms
- Bedrooms: 3
- Bathrooms: 2
- Full bathrooms: 2
Cooling
- Air Conditioner, Ceiling Fan
Appliances
- Included: Dishwasher, Microwave, Range, Refrigerator, WD Hookup
- Laundry: Hookups
Features
- Ceiling Fan(s), Double Vanity, Individual Climate Control, Storage, WD Hookup, Walk In Closet, Walk-In Closet(s)
- Windows: Window Coverings
- Furnished: Yes
Interior area
- Total interior livable area: 1,632 sqft
Property
Parking
- Parking features: Garage
- Has garage: Yes
- Details: Contact manager
Features
- Exterior features: Courtyard, Kitchen island, Mirrors, Pet friendly, Walk In Closet
Details
- Parcel number: 4010129031165
Construction
Type & style
- Home type: SingleFamily
- Property subtype: Single Family Residence
Community & HOA
Community
- Deposit fee: $2,500
Location
- Region: Las Cruces
Financial & listing details
- Tax assessed value: $238,754
- Annual tax amount: $2,350
- Date on market: 10/7/2025
- Lease term: Contact For Details
Price history
| Date | Event | Price |
|---|---|---|
| 8/13/2026 | Listing removed | $294,900$181/sqft |
Source: SNMMLS as distributed by MLS GRID #2600474 Report a problem | ||
| 6/30/2026 | Price change | $294,900-1.7%$181/sqft |
Source: SNMMLS as distributed by MLS GRID #2600474 Report a problem | ||
| 2/14/2026 | Listed for sale | $299,900-3.3%$184/sqft |
Source: SNMMLS as distributed by MLS GRID #2600474 Report a problem | ||
| 2/12/2026 | Listing removed | $2,500$2/sqft |
Source: Zillow Rentals Report a problem | ||
| 10/7/2025 | Listed for rent | $2,500$2/sqft |
Source: Zillow Rentals Report a problem | ||
| 9/9/2025 | Listing removed | $310,000$190/sqft |
Source: SNMMLS as distributed by MLS GRID #2500464 Report a problem | ||
| 2/21/2025 | Listed for sale | $310,000+8.8%$190/sqft |
Source: SNMMLS as distributed by MLS GRID #2500464 Report a problem | ||
| 11/29/2023 | Sold | -- |
Source: Agent Provided Report a problem | ||
| 10/30/2023 | Pending sale | $285,000$175/sqft |
Source: SNMMLS as distributed by MLS GRID #2302380 Report a problem | ||
| 10/10/2023 | Price change | $285,000-1.7%$175/sqft |
Source: SNMMLS as distributed by MLS GRID #2302380 Report a problem | ||
| 9/8/2023 | Listed for sale | $289,950$178/sqft |
Source: SNMMLS as distributed by MLS GRID #2302380 Report a problem | ||
Public tax history
| Year | Property taxes | Tax assessment |
|---|---|---|
| 2025 | $2,350 -17.8% | $79,585 -15.2% |
| 2024 | $2,859 +43.3% | $93,856 +45.5% |
| 2023 | $1,996 +1.6% | $64,526 +3% |
| 2022 | $1,965 +0.3% | $62,647 |
| 2021 | $1,958 -0.5% | $62,647 |
| 2020 | $1,968 +469.9% | $62,647 +526.5% |
| 2019 | $345 +147.4% | $10,000 +147.4% |
| 2018 | $140 | $4,042 |
Find assessor info on the county website
Neighborhood: 88012
Nearby homes
- $254,9003 bd2 ba1.3k sqft7025 Silver Spur St, Las Cruces, NM 88012Off Market
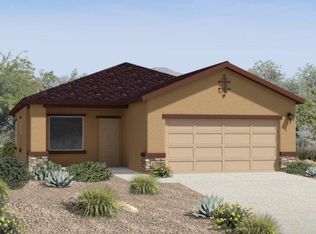
- $255,3003 bd2 ba1.3k sqft7017 Silver Spur St, Las Cruces, NM 88012Off Market
- $277,2003 bd2 ba1.6k sqft7029 Silver Spur St, Las Cruces, NM 88012Off Market

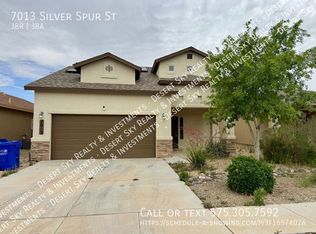
- $333,9003 bd3 ba2.3k sqft7013 Silver Spur St, Las Cruces, NM 88012Off Market
- $277,3003 bd2 ba1.6k sqft7024 Chaco St, Las Cruces, NM 88012Off Market
- $243,8003 bd2 ba1.2k sqft7028 Chaco St, Las Cruces, NM 88012Off Market
- $256,3003 bd2 ba1.3k sqft7020 Chaco St, Las Cruces, NM 88012Off Market
- $301,2004 bd3 ba2k sqft7033 Silver Spur St, Las Cruces, NM 88012Off Market
Nearby schools
GreatSchools rating
- 6/10Monte Vista Elementary SchoolGrades: PK-5Distance: 0.4 mi
- 5/10Mesa Middle SchoolGrades: 6-8Distance: 0.7 mi
- 6/10Onate High SchoolGrades: 9-12Distance: 1.6 mi
Sell for more on Zillow
Get a Zillow Showcase℠ listing at no additional cost and you could sell for .
$292,700
2% more
+$5,854
With Zillow Showcase(estimated)
$298,554
Sell for more on Zillow
Get a Zillow Showcase℠ listing at no additional cost and you could sell for .
$292,700
2% more
+$5,854
With Zillow Showcase(estimated)
$298,554
- New Mexico
- Dona Ana County
- Las Cruces
- 88012
- 7021 Silver Spur St
