Don't miss this adorable Texas Special! This recently updated all-brick home is move-in ready with new appliances, LifeProof flooring throughout, updated fixtures, and a beautifully refreshed bathroom. Enjoy relaxing or entertaining under the huge aluminum-covered patio, partially screened for year-round comfort, with convenient access to the covered parking area. The spacious backyard is perfect for gardening, featuring raised garden beds with your summer garden already planted and ready to enjoy. A storage shed with an attached decking area provides additional space for hobbies, storage, or outdoor gatherings. Major updates include a recently replaced A/C system for added peace of mind. With low taxes, no HOA, and plenty of outdoor living space, this charming home offers comfort, convenience, and value all in one package!
Pending
$175,000
7021 Smith St, Hitchcock, TX 77563
2beds
948sqft
:
Get pre-qualified$1,288/mo
Single Family Residence
Built in 1983
8,424 Square Feet Lot
$-- Zestimate®
$185/sqft
$-- HOA
What's special
All-brick homeUpdated fixturesNew appliancesBeautifully refreshed bathroomHuge aluminum-covered patioLifeproof flooring throughout
- 34 days |
- 222 |
- 22 |
Zillow last checked:
Listing updated:
Listed by:
Daniel Rickert TREC #0746194 858-717-4347,
1st Texas, Realtors
Source: HAR,MLS#: 37942345
Facts & features
Interior
Bedrooms & bathrooms
- Bedrooms: 2
- Bathrooms: 1
- Full bathrooms: 1
Primary bathroom
- Features: Primary Bath: Tub/Shower Combo
Kitchen
- Features: Kitchen open to Family Room, Soft Closing Cabinets
Heating
- Electric
Cooling
- Electric
Appliances
- Included: Disposal, Electric Oven, Microwave, Electric Cooktop, Dishwasher
- Laundry: Electric Dryer Hookup, Washer Hookup
Features
- 2 Bedrooms Down
- Flooring: Tile, Vinyl
Interior area
- Total structure area: 948
- Total interior livable area: 948 sqft
Property
Features
- Stories: 1
- Patio & porch: Covered, Screened
- Fencing: Back Yard,Full
Lot
- Size: 8,424 Square Feet
- Features: Back Yard, Other, 0 Up To 1/4 Acre
Details
- Additional structures: Shed(s)
- Parcel number: 491500000009000
Construction
Type & style
- Home type: SingleFamily
- Architectural style: Traditional
- Property subtype: Single Family Residence
Materials
- Aluminum Siding, Brick
- Foundation: Slab
- Roof: Composition
Condition
- New construction: No
- Year built: 1983
Utilities & green energy
- Sewer: Public Sewer
- Water: Public
Community & HOA
Community
- Subdivision: Mainland Sub
Location
- Region: Hitchcock
Financial & listing details
- Price per square foot: $185/sqft
- Tax assessed value: $135,120
- Annual tax amount: $2,468
- Date on market: 6/22/2026
- Listing terms: Cash,Conventional,FHA,USDA Loan,VA Loan
Estimated market value
Not available
Estimated sales range
Not available
$1,348/mo
Price history
| Date | Event | Price |
|---|---|---|
| 7/13/2026 | Pending sale | $175,000$185/sqft |
Source:  HAR #37942345 Report a problem HAR #37942345 Report a problem | ||
| 6/22/2026 | Listed for sale | $175,000+150.4%$185/sqft |
Source: HAR #37942345 Report a problem | ||
| 1/1/2013 | Listing removed | $69,900$74/sqft |
Source: Joe Tramonte Realty, Inc. #22674594 Report a problem | ||
| 8/27/2012 | Listed for sale | $69,900$74/sqft |
Source: Joe Tramonte Realty, Inc. #22674594 Report a problem | ||
Public tax history
| Year | Property taxes | Tax assessment |
|---|---|---|
| 2025 | $1,156 +4.9% | $114,282 +10% |
| 2024 | $1,102 +18.7% | $103,893 +10% |
| 2023 | $928 -34.8% | $94,448 +10% |
| 2022 | $1,424 +0.7% | $85,862 +10% |
| 2021 | $1,414 +7.2% | $78,056 +10% |
| 2020 | $1,320 -30% | $70,960 -19.6% |
| 2019 | $1,885 +10.7% | $88,260 +1.9% |
| 2018 | $1,703 | $86,610 -2.2% |
| 2017 | $1,703 +17% | $88,550 |
| 2016 | $1,456 +12.6% | $88,550 +35.5% |
| 2015 | $1,293 -11.3% | $65,350 +25.4% |
| 2014 | $1,458 | $52,120 |
| 2013 | -- | $52,120 |
| 2012 | -- | $52,120 |
| 2011 | -- | $52,120 |
| 2010 | -- | $52,120 |
| 2009 | -- | $52,120 |
| 2008 | -- | $52,120 |
| 2007 | -- | $52,120 |
| 2006 | -- | $52,120 +16.3% |
| 2005 | -- | $44,830 -14.7% |
| 2004 | -- | $52,580 |
| 2003 | -- | $52,580 +8.1% |
| 2002 | -- | $48,650 +13.7% |
| 2001 | -- | $42,770 |
Find assessor info on the county website
Monthly payment
Est. payment
Payment breakdown
Explore the cost of this home by adjusting the details. Changes won't be saved.Climate risks
Neighborhood: 77563
Nearby schools
GreatSchools rating
- 3/10Stewart Elementary SchoolGrades: 3-5Distance: 0.1 mi
- 4/10Crosby Middle SchoolGrades: 6-8Distance: 0.4 mi
- 4/10Hitchcock High SchoolGrades: 9-12Distance: 0.5 mi
Schools provided by the listing agent
- Elementary: Hitchcock Primary/Stewart Elementary School
- Middle: Crosby Middle School (Hitchcock)
- High: Hitchcock High School
Source: HAR. This data may not be complete. We recommend contacting the local school district to confirm school assignments for this home.
- $157,300-- bd1 ba986 sqft7019 Smith St, Hitchcock, TX 77563Off Market
- $---- bd-- ba-- sqft7007 Smith Dr, Hitchcock, TX 77563Off Market
- $198,5003 bd2 ba1.1k sqft7007 Smith St, Hitchcock, TX 77563Off Market
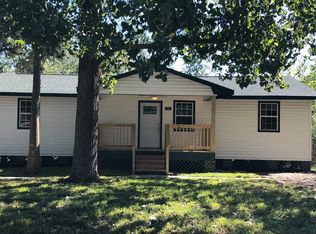
- $231,800-- bd1 ba768 sqft7014 Stewart Rd, Hitchcock, TX 77563Off Market
- $164,800-- bd1 ba896 sqft7018 Stewart Rd, Hitchcock, TX 77563Off Market
- $166,200-- bd1 ba1.1k sqft7025 Smith St, Hitchcock, TX 77563Off Market
- $232,3003 bd2 ba1.9k sqft7005 Smith St, Hitchcock, TX 77563Off Market
- $---- bd-- ba-- sqft7014 Smith Dr, Hitchcock, TX 77563Off Market
A local agent can set up tours, give advice and negotiate with sellers.
Similar homes
- $189,5002 bd2 ba1.4k sqft6421 S Ridgecrest Dr, Hitchcock, TX 77563For Sale
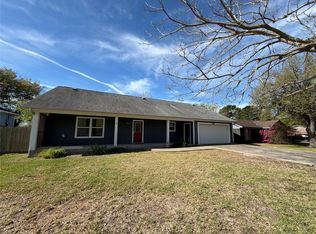 MLS ID #83385965, Christine Cardona, Surge Realty. HAR
 - $179,9003 bd2 ba1.2k sqft1103 W Camp Cir, La Marque, TX 77568For Sale
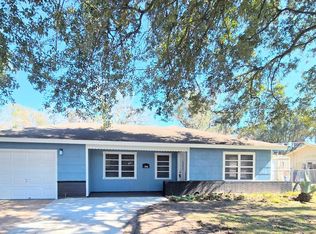 MLS ID #67789821, Shanisha Greer, Greer Real Estate Solution, LLC. HAR
 - $179,9002 bd2 ba1.2k sqft423 Elmo St, La Marque, TX 77568For Sale
 MLS ID #12313524, Sean Zuniga, Gulfside Realty, LLC. HAR
 - $204,9903 bd2 ba1.1k sqft12733 7th St, Santa Fe, TX 77510For Sale
 MLS ID #27829054, Saul Miranda, Real Broker, LLC. HAR
 - $160,0003 bd2 ba1.3k sqft1405 Palm Ave, La Marque, TX 77568For SaleMLS ID #4711819, Steven Franco, Real Broker, LLC. HAR
- $189,0003 bd2 ba1.2k sqft1011 12th 1/2 St N, Texas City, TX 77590For SaleMLS ID #84231554, Moon Kim, Lifestyles Realty Houston Inc.. HAR
- $150,0003 bd2 ba1.3k sqft917 Laurel St, La Marque, TX 77568For SaleMLS ID #5936702, Debra Sanders, United Real Estate. HAR
- $159,9992 bd2 ba1.3k sqft817 Hudler St, La Marque, TX 77568For SaleMLS ID #93961168, Susan Plasek, RE/MAX Crossroads Realty. HAR
- $172,0003 bd2 ba1.1k sqft3005 Somerset Ave, Texas City, TX 77590For SaleMLS ID #41288003, Rhoni Kirchner, Keller Williams Realty Northeast - Livingston. HAR
- $169,9003 bd1 ba1.1k sqft2301 7th Ave N, Texas City, TX 77590For SaleMLS ID #31609434, Jennifer McCormick, Lifestyles Realty Houston Inc.. HAR
- $170,0003 bd1 ba1.2k sqft3009 Robinson Blvd, Texas City, TX 77590For SaleMLS ID #97463251, Jeffrey May, Dena May, Broker. HAR
- $199,0004 bd2 ba1.4k sqft502 N Oak St, Texas City, TX 77591For SaleMLS ID #75191981, Kristi Wright, Key Realty Properties. HAR
- $148,9003 bd1 ba1k sqft1602 Milam St, La Marque, TX 77568For SaleMLS ID #90617888, Laura Lee Baird, PRAX PROPERTIES. HAR
- $205,0003 bd2 ba981 sqft411 S Pine Rd, Texas City, TX 77591For SaleMLS ID #39726831, Irma Higuera, Surge Realty. HAR
- $190,0003 bd2 ba1.2k sqft7318 Hummingbird Ln, Texas City, TX 77591For SaleMLS ID #70702916, Rocio Moore, Moore Realty & Associates. HAR
- $179,9003 bd1 ba1.2k sqft1434 1st Ave N, Texas City, TX 77590For SaleMLS ID #58956831, Monica Rojas, Call It Closed Int'l Realty. HAR
- $190,0003 bd1 ba975 sqft3502 Magnolia Ave, Texas City, TX 77590For SaleMLS ID #25866448, Deborah Bly, eXp Realty, LLC. HAR
- $169,9002 bd2 ba868 sqft227 Kansas St, Bacliff, TX 77518For SaleMLS ID #98401803, Olga Kostenko, Walzel Properties - Corporate Office. HAR
- $214,0002 bd1 ba1k sqft125 N Shirley St, Alvin, TX 77511For SaleMLS ID #95039523, Ariyanto Sastradi, RA Brokers. HAR
- $149,9903 bd2 ba1.3k sqft1007 Plum St, La Marque, TX 77568For SaleMLS ID #88446797, Benny Benavides, Champions NextGen Real Estate. HAR
