Skip main navigation
Sold for $340,000
  • $340,000

    7021 Trailhead Road, Leland, NC 28451

    4beds
    2,120sqft
    Single Family Residence
    Built in 2015
    7,840 Square Feet Lot
    $354,200 Zestimate®
    $160/sqft
    $2,298 Estimated rent

    Home value

    $354,200

    $336,000 - $372,000

    $2,298/mo

    Zestimate® history
    Loading
    Loading...

    Owner options

    List your home for rent

    $2,298/mo

    Rent Zestimate®

    Find your next renter with Zillow Rental Manager. Plus, with online applications, you can quickly screen prospective tenants – for free.

    Learn more

    $2,298/mo

    Rent Zestimate®

    Refinance and save

    $2,024/mo

    Est. payment

    Refinancing to a lower rate could help reduce your monthly payments and save thousands over the life of the loan.

    See today's rates

    $2,024/mo

    Est. payment

    Explore your selling options

    Work with a Zillow partner agent

    Leverage their expertise and Zillow's premium Showcase listings to get your home seen by more buyers.

    Get started

    List with your own agent

    Get your home in front of millions of buyers by listing it on Zillow.

    Learn how to do it

    Sell it yourself

    Take full control of how buyers see your home on Zillow by listing For Sale by Owner (FSBO).

    List your home

    What's special

    Irrigated yardWell-appointed laundry roomSpacious kitchenLaminate wood flooringConvenient powder roomSeparate soaking tubExpansive great room
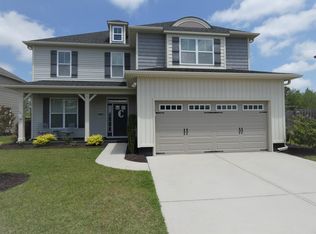
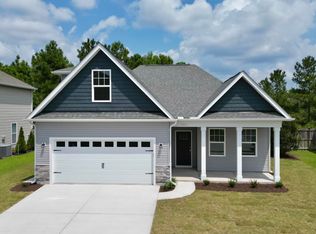
    The Mt. Vernon plan unveils its charm as you step onto a welcoming rocking chair front porch, leading you into a world of elegance and comfort. As you enter, your eyes are greeted by the warm embrace of laminate wood flooring in the open foyer, setting the tone for what's to come. The heart of this home, the spacious kitchen, boasts a breakfast bar that seamlessly connects to the expansive great room. A convenient powder room on the first level adds to the practicality of the design. Ascending to the second level, you'll discover a master suite that defines luxury living. It features a generously sized walk-in closet, a double marble-topped vanity, a separate soaking tub, a shower, and a discreet water closet. Additionally, 3 more bedrooms, another full bath, a well-appointed laundry room complete the second floor. Enhancing your daily living experience, this home s appliances convey, including a gas range. The 36-inch upper cabinets offer ample storage, and the recessed lighting provides a warm and inviting atmosphere. With 9-foot ceilings on the first floor, you'll enjoy an airy and open feel throughout.. Outside, is an irrigated yard adds the finishing touch to this exquisite residence. Located in The community of Grayson Park. Amenities include large clubhouse and pool, Tennis courts, playground, and is a natural gas community, less than 15 minutes from Wilmington.

    Zillow last checked:

    Listing updated:

    Listed by:

    Living By the Coast Realty Group 910-202-3638,

    RE/MAX Executive

    Bought with:

    John M Blackmon, 309747

    Better Homes and Gardens Real Estate Treasure III

    Source: Hive MLS,MLS#: 100417926MLS LogoOriginating MLS: Cape Fear Realtors MLS, Inc.

    Facts & features

    Interior

    Bedrooms & bathrooms
    • Bedrooms: 4
    • Bathrooms: 3
    • Full bathrooms: 2
    • 1/2 bathrooms: 1
    Rooms
    • Room types: Dining Room
    Primary bedroom
    • Level: Primary Living Area
    Dining room
    • Features: Formal
    Heating
    • Heat Pump, Electric
    Cooling
    • Central Air
    Appliances
    • Included: Gas Oven, Built-In Microwave, Refrigerator, Dishwasher
    • Laundry: Laundry Room
    Features
    • Walk-in Closet(s), High Ceilings, Ceiling Fan(s), Walk-In Closet(s)
    • Flooring: See Remarks
    • Basement: None
    • Attic: See Remarks
    • Has fireplace: No
    • Fireplace features: None
    Interior area
    • Total structure area: 2,120
    • Total interior livable area: 2,120 sqft

    Property

    Parking
    • Total spaces: 2
    • Parking features: Covered, Paved
    Accessibility
    • Accessibility features: None
    Features
    • Levels: Two
    • Stories: 2
    • Patio & porch: Covered, Patio, See Remarks
    • Exterior features: None
    • Fencing: Back Yard,Wood
    • Has view: Yes
    • View description: See Remarks
    • Waterfront features: None
    • Frontage type: See Remarks
    Lot
    • Size: 7,840 Square Feet
    • Dimensions: 58 x 129 x 72 x 124
    • Features: See Remarks
    Details
    • Additional structures: See Remarks
    • Parcel number: 057aa003
    • Zoning: R6
    • Special conditions: Standard

    Construction

    Type & style
    • Home type: SingleFamily
    • Property subtype: Single Family Residence
    Materials
    • Vinyl Siding
    • Foundation: Slab
    • Roof: Architectural Shingle
    Condition
    • New construction: No
    • Year built: 2015

    Utilities & green energy

    • Sewer: Public Sewer
    • Water: Public
    • Utilities for property: Sewer Available, Water Available
    Green energy
    • Green verification: None

    Community & HOA

    Community
    • Subdivision: Grayson Park
    HOA
    • Has HOA: Yes
    • Amenities included: Clubhouse, Pool, Fitness Center, Maintenance Common Areas, Management
    • HOA fee: $858 monthly
    • HOA name: CAMS
    • HOA phone: 910-256-2021
    Location
    • Region: Leland

    Financial & listing details

    • Price per square foot: $160/sqft
    • Tax assessed value: $2,023
    • Annual tax amount: $2,377
    • Date on market: 6/5/2025
    • Cumulative days on market: 134 days
    • Listing agreement: Exclusive Right To Sell
    • Listing terms: Cash,Conventional,FHA,VA Loan
    • Road surface type: Paved

    Price history

    DateEventPrice
    5/16/2024Sold$340,000-2.9%$160/sqft
    Source: Hive MLS #100417926 Report a problem
    4/22/2024Pending sale$350,000$165/sqft
    Source: Hive MLS #100417926 Report a problem
    1/19/2024Price change$350,000-4.1%$165/sqft
    Source: Hive MLS #100417926 Report a problem
    12/8/2023Listed for sale$365,000+67%$172/sqft
    Source: Hive MLS #100417926 Report a problem
    4/15/2016Sold$218,500+408.1%$103/sqft
    Source: Hive MLS #30521337 Report a problem
    2/11/2015Sold$43,000$20/sqft
    Source: Public Record Report a problem

    Public tax history

    YearProperty taxesTax assessment
    2025$2,377 $323,010
    2024$2,377 +5.7%$323,010
    2023$2,248 +12.9%$323,010 +43%
    2022$1,990 0%$225,880
    2021$1,990 +4.8%$225,880
    2020$1,900 +1.6%$225,880
    2019$1,870 +10.7%$225,880 +647.9%
    2018$1,689 +6.6%$30,200
    2017$1,584 $30,200
    2016$1,584 $30,200 +6%
    2015$1,584 $28,500
    Find assessor info on the county website

    Neighborhood: 28451

    Nearby schools

    GreatSchools rating
    Get a cash offer in 3 minutes
    Find out how much your home could sell for in as little as 3 minutes with a no-obligation cash offer.
    Estimated market value
    $354,200
    Get a cash offer in 3 minutes
    Find out how much your home could sell for in as little as 3 minutes with a no-obligation cash offer.
    Estimated market value
    $354,200