Welcome to an exceptional 3-bedroom, 2.5-bath luxury townhome in the heart of West Plano, where refined design meets effortless living in one of the area’s most desirable communities, Pasquinellis Parker Estates.
From the moment you enter, you’re greeted by wide-plank luxury vinyl flooring and a thoughtfully designed layout that balances openness with intentional spaces. The main living area is bathed in natural light and anchored by a statement fireplace, creating an inviting yet sophisticated setting for both everyday living and upscale entertaining.
The home flows seamlessly into a beautifully appointed kitchen, where quartz countertops, custom backsplash, and rich wood cabinetry come together in a clean, modern aesthetic. The adjoining dining area offers an intimate space for hosting, while maintaining connection to the heart of the home.
Privately situated on the first floor, the primary suite is a true retreat, offering generous proportions and a spa-inspired ensuite featuring dual vanities, a soaking tub, separate glass-enclosed shower, and an expansive walk-in closet—designed for both comfort and indulgence.
Upstairs, a versatile and airy double loft overlooks the main level, creating a striking architectural moment while providing flexible living space ideal for a media room, executive office, or lounge. Two well-appointed secondary bedrooms and a full bath complete the second level, offering both privacy and functionality for family or guests.
Additional features include a dedicated laundry room, abundant storage, and a conveniently located powder bath for guests.
Step outside to your private patio oasis, perfect for morning coffee, evening wine, or curated outdoor gatherings.
Ideally located just minutes from Arbor Hills Nature Preserve, Legacy West, and premier dining and shopping, with quick access to the Dallas North Tollway, this residence offers the perfect blend of tranquility, connectivity, and elevated living.
Sold
Price Unknown
7021 Van Gogh Dr, Plano, TX 75093
3beds
1,939sqft
Townhouse
Built in 2001
3,746 Square Feet Lot
$382,400 Zestimate®
$--/sqft
$2,704 Estimated rent
Home value
$382,400
$363,000 - $405,000
$2,704/mo
Zestimate® history
Owner options
List your home for rent
$2,704/mo
Rent Zestimate®
Find your next renter with Zillow Rental Manager. Plus, with online applications, you can quickly screen prospective tenants – for free.
$2,704/mo
Rent Zestimate®
Refinance and save
$370/mo
Est. payment
Refinancing to a lower rate could help reduce your monthly payments and save thousands over the life of the loan.
$370/mo
Est. payment
Explore your selling options
Work with a Zillow partner agent
Leverage their expertise and Zillow's premium Showcase listings to get your home seen by more buyers.
Get startedList with your own agent
Get your home in front of millions of buyers by listing it on Zillow.
Learn how to do itSell it yourself
Take full control of how buyers see your home on Zillow by listing For Sale by Owner (FSBO).
List your homeWhat's special
Statement fireplacePrivate patio oasisSpa-inspired ensuiteExpansive walk-in closetQuartz countertopsThoughtfully designed layoutSoaking tub
Zillow last checked:
Listing updated:
Listed by:
David Oun 0768436 972-509-7100,
Seeto Realty 972-509-7100
Bought with:
Mike Ha, 0504076
The Michael Group
Source: NTREIS,MLS#: 21242235
Facts & features
Interior
Bedrooms & bathrooms
- Bedrooms: 3
- Bathrooms: 3
- Full bathrooms: 2
- 1/2 bathrooms: 1
Primary bedroom
- Level: First
- Dimensions: 18 x 12
Bedroom
- Level: Second
- Dimensions: 10 x 14
Bedroom
- Level: Second
- Dimensions: 10 x 14
Bonus room
- Level: Second
- Dimensions: 12 x 18
Kitchen
- Level: First
- Dimensions: 21 x 11
Living room
- Level: First
- Dimensions: 20 x 14
Office
- Level: Second
- Dimensions: 11 x 9
Appliances
- Included: Dishwasher, Electric Range, Disposal, Microwave
Features
- High Speed Internet
- Has basement: No
- Number of fireplaces: 1
- Fireplace features: Gas
Interior area
- Total interior livable area: 1,939 sqft
Property
Parking
- Total spaces: 2
- Parking features: Driveway, Garage, On Street
- Attached garage spaces: 2
Features
- Levels: Two
- Stories: 2
- Pool features: None
Lot
- Size: 3,746 Square Feet
Details
- Parcel number: R237641
Construction
Type & style
- Home type: Townhouse
- Property subtype: Townhouse
Condition
- Year built: 2001
Utilities & green energy
- Sewer: Public Sewer
- Water: Public
- Utilities for property: Cable Available, Electricity Available, Natural Gas Available, Sewer Available, Separate Meters, Water Available
Community & HOA
Community
- Subdivision: Pasquinellis Parker Estates Ph
HOA
- Has HOA: Yes
- Amenities included: Maintenance Front Yard
- Services included: All Facilities, Insurance, Maintenance Grounds
- HOA fee: $370 monthly
- HOA name: Parker Estates
- HOA phone: 469-826-6713
Location
- Region: Plano
Financial & listing details
- Tax assessed value: $456,002
- Annual tax amount: $7,941
- Date on market: 4/17/2026
- Cumulative days on market: 26 days
- Listing terms: Cash,Conventional,1031 Exchange,FHA
Price history
| Date | Event | Price |
|---|---|---|
| 6/11/2026 | Sold | -- |
Source: NTREIS #21242235 Report a problem | ||
| 5/17/2026 | Pending sale | $390,000$201/sqft |
Source: NTREIS #21242235 Report a problem | ||
| 5/7/2026 | Contingent | $390,000$201/sqft |
Source: NTREIS #21242235 Report a problem | ||
| 5/1/2026 | Price change | $390,000-2.5%$201/sqft |
Source: NTREIS #21242235 Report a problem | ||
| 4/17/2026 | Listed for sale | $400,000+53.9%$206/sqft |
Source: NTREIS #21242235 Report a problem | ||
| 10/29/2020 | Listing removed | $259,900$134/sqft |
Source: Postmark Realty, Inc. #14383966 Report a problem | ||
| 10/5/2020 | Pending sale | $259,900$134/sqft |
Source: Postmark Realty, Inc. #14383966 Report a problem | ||
| 9/3/2020 | Price change | $259,900-5.5%$134/sqft |
Source: Postmark Realty, Inc. #14383966 Report a problem | ||
| 7/31/2020 | Price change | $275,000-4.8%$142/sqft |
Source: Postmark Realty, Inc. #14383966 Report a problem | ||
| 7/14/2020 | Listed for sale | $289,000+46%$149/sqft |
Source: Postmark Realty, Inc. #14383966 Report a problem | ||
| 9/1/2015 | Sold | -- |
Source: Agent Provided Report a problem | ||
| 8/3/2011 | Listing removed | $198,000$102/sqft |
Source: Keller Williams Realty #11522544 Report a problem | ||
| 8/21/2010 | Price change | $198,000-5.7%$102/sqft |
Source: Keller Williams - Dallas Preston Road #11404374 Report a problem | ||
| 6/12/2010 | Price change | $209,900-1%$108/sqft |
Source: Keller Williams Realty Preston Road #11404374 Report a problem | ||
| 5/19/2010 | Listed for sale | $212,000$109/sqft |
Source: Keller Williams Realty Preston #11404374 Report a problem | ||
Public tax history
| Year | Property taxes | Tax assessment |
|---|---|---|
| 2025 | $1,613 -38.4% | $456,002 +9.2% |
| 2024 | $2,619 -0.2% | $417,627 +10% |
| 2023 | $2,625 -38.1% | $379,661 +10% |
| 2022 | $4,239 -12.4% | $345,146 +10% |
| 2021 | $4,838 +11% | $313,769 +4.8% |
| 2020 | $4,357 +0.5% | $299,278 +0.1% |
| 2019 | $4,336 -3.7% | $298,830 +0.6% |
| 2018 | $4,500 -6.3% | $297,142 +9.9% |
| 2017 | $4,803 | $270,455 +7.6% |
| 2016 | $4,803 +10.7% | $251,435 +18.9% |
| 2015 | $4,340 | $211,450 +9% |
| 2014 | $4,340 | $193,927 +8.2% |
| 2013 | $4,340 | $179,269 +1.9% |
| 2012 | -- | $175,843 -1.8% |
| 2011 | -- | $179,150 +1.7% |
| 2010 | -- | $176,115 -2.6% |
| 2009 | -- | $180,905 +0.5% |
| 2006 | $3,630 -4.5% | $180,032 -4.1% |
| 2005 | $3,803 | $187,825 -2.2% |
| 2004 | -- | $192,070 +6.7% |
| 2003 | -- | $179,999 +10.5% |
| 2002 | -- | $162,915 |
Find assessor info on the county website
Neighborhood: Parker Estates
Nearby homes
- $349,6003 bd2 ba1.5k sqft7017 Van Gogh Dr, Plano, TX 75093Off Market
- $392,8003 bd3 ba1.9k sqft7025 Van Gogh Dr, Plano, TX 75093Off Market
- $332,9002 bd3 ba1.5k sqft7013 Van Gogh Dr, Plano, TX 75093Off Market
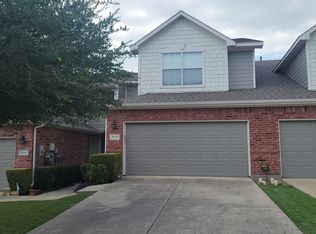
- $318,8002 bd1 ba1.3k sqft7029 Van Gogh Dr, Plano, TX 75093Off Market
- $323,3002 bd2 ba1.4k sqft7009 Van Gogh Dr, Plano, TX 75093Off Market
- $322,5002 bd3 ba1.5k sqft7033 Van Gogh Dr, Plano, TX 75093Off Market
- $345,5002 bd2 ba1.5k sqft7020 Eagle Vail Dr, Plano, TX 75093Off Market
- $--3 bd3 ba1.9k sqft7024 Eagle Vail Dr, Plano, TX 75093Sold
Nearby schools
GreatSchools rating
- 5/10Indian Creek Elementary SchoolGrades: PK-5Distance: 1.5 mi
- 8/10Arbor Creek Middle SchoolGrades: 6-8Distance: 1.2 mi
- 7/10Hebron High SchoolGrades: 9-12Distance: 0.6 mi
Schools provided by the listing agent
- Elementary: Indian Creek
- Middle: Arbor Creek
- High: Hebron
- District: Lewisville ISD
Source: NTREIS. This data may not be complete. We recommend contacting the local school district to confirm school assignments for this home.
Get a cash offer in 3 minutes
Find out how much your home could sell for in as little as 3 minutes with a no-obligation cash offer.
Estimated market value
$382,400
Get a cash offer in 3 minutes
Find out how much your home could sell for in as little as 3 minutes with a no-obligation cash offer.
Estimated market value
$382,400
- Texas
- Denton County
- Plano
- 75093
- Parker Estates
- 7021 Van Gogh Dr
Nearby cities
Nearby neighborhoods
Nearby zip codes
Other Plano Topics
