Skip main navigation
Closed
  • $624,900

    7021 Venetian Way, Murfreesboro, TN 37129

    4beds
    2,703sqft
    Single Family Residence, Residential
    Built in 2006
    0.89 Acres Lot
    $-- Zestimate®
    $231/sqft
    $2,799 Estimated rent

    Home value

    Not available

    Estimated sales range

    Not available

    $2,799/mo

    Zestimate® history
    Loading
    Loading...

    Owner options

    List your home for rent

    $2,799/mo

    Rent Zestimate®

    Find your next renter with Zillow Rental Manager. Plus, with online applications, you can quickly screen prospective tenants – for free.

    Learn more

    $2,799/mo

    Rent Zestimate®

    Refinance and save

    $3,629/mo

    Est. payment

    Refinancing to a lower rate could help reduce your monthly payments and save thousands over the life of the loan.

    See today's rates

    $3,629/mo

    Est. payment

    Explore your selling options

    Work with a Zillow partner agent

    Leverage their expertise and Zillow's premium Showcase listings to get your home seen by more buyers.

    Get started

    List with your own agent

    Get your home in front of millions of buyers by listing it on Zillow.

    Learn how to do it

    Sell it yourself

    Take full control of how buyers see your home on Zillow by listing For Sale by Owner (FSBO).

    List your home

    What's special

    Waterfall pondIsland with a barNew paint and carpetBrand new roofPrivate cul-de-sacGorgeous kitchenSeparate dining room
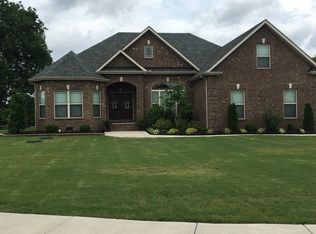
    Seller is offering 10,000 towards buyer's closing costs or rate buy down!! Awesome lot (almost an acre) that sits on a private cul-de-sac! The backyard is peaceful and private with a waterfall pond. The home also has a 3 car garage and a brand new roof! Inside is a gorgeous kitchen that would be a chef's dream! It has a Dacor luxury gas cooktop oven, stainless appliances, granite counters, a pantry, an island with a bar, and an eat-in area. There is a separate dining room with a built-in wine fridge. Primary bedroom is downstairs, new paint and carpet upstairs, and home has plantation shutters. The home is immaculate!!

    Zillow last checked:

    Listing updated:

    Listed by:

    Lisa Quigle 615-414-5117,

    Action Homes

    Bought with:

    Denise B. Creswell, Broker, 234698

    Pilkerton Realtors

    Source: RealTracs MLS as distributed by MLS GRID,MLS#: 2792078MLS Logo

    Facts & features

    Interior

    Bedrooms & bathrooms
    • Bedrooms: 4
    • Bathrooms: 3
    • Full bathrooms: 2
    • 1/2 bathrooms: 1
    • Main level bedrooms: 1
    Bedroom 1
    • Features: Suite
    • Level: Suite
    • Area: 180 Square Feet
    • Dimensions: 15x12
    Bedroom 2
    • Features: Extra Large Closet
    • Level: Extra Large Closet
    • Area: 110 Square Feet
    • Dimensions: 11x10
    Bedroom 3
    • Features: Extra Large Closet
    • Level: Extra Large Closet
    • Area: 110 Square Feet
    • Dimensions: 11x10
    Bedroom 4
    • Features: Extra Large Closet
    • Level: Extra Large Closet
    • Area: 132 Square Feet
    • Dimensions: 12x11
    Bonus room
    • Features: Second Floor
    • Level: Second Floor
    • Area: 270 Square Feet
    • Dimensions: 18x15
    Dining room
    • Features: Formal
    • Level: Formal
    • Area: 121 Square Feet
    • Dimensions: 11x11
    Kitchen
    • Features: Eat-in Kitchen
    • Level: Eat-in Kitchen
    • Area: 180 Square Feet
    • Dimensions: 18x10
    Living room
    • Area: 240 Square Feet
    • Dimensions: 16x15
    Heating
    • Central, Electric
    Cooling
    • Electric
    Appliances
    • Included: Dishwasher, Disposal, Microwave, Electric Oven, Built-In Gas Range
    • Laundry: Electric Dryer Hookup, Washer Hookup
    Features
    • Ceiling Fan(s), Entrance Foyer, Pantry, Walk-In Closet(s), High Speed Internet
    • Flooring: Carpet, Wood, Tile
    • Basement: Crawl Space
    • Number of fireplaces: 1
    • Fireplace features: Living Room
    Interior area
    • Total structure area: 2,703
    • Total interior livable area: 2,703 sqft
    • Finished area above ground: 2,703

    Property

    Parking
    • Total spaces: 3
    • Parking features: Garage Door Opener, Garage Faces Side, Concrete, Driveway
    • Garage spaces: 3
    • Has uncovered spaces: Yes
    Features
    • Levels: Two
    • Stories: 2
    • Patio & porch: Patio, Covered
    • Fencing: Back Yard
    Lot
    • Size: 0.89 Acres
    • Dimensions: 114.73 x 212.02 IRR
    • Features: Cul-De-Sac, Level
    Details
    • Parcel number: 077A B 05900 R0094234
    • Special conditions: Standard

    Construction

    Type & style
    • Home type: SingleFamily
    • Property subtype: Single Family Residence, Residential
    Materials
    • Brick, Vinyl Siding
    • Roof: Shingle
    Condition
    • New construction: No
    • Year built: 2006

    Utilities & green energy

    • Sewer: STEP System
    • Water: Public
    • Utilities for property: Water Available, Cable Connected

    Community & HOA

    Community
    • Security: Fire Alarm, Smoke Detector(s)
    • Subdivision: Stewart Creek Farms Sec 2 Pb30-112
    HOA
    • Has HOA: Yes
    • HOA fee: $25 monthly
    Location
    • Region: Murfreesboro

    Financial & listing details

    • Price per square foot: $231/sqft
    • Tax assessed value: $372,400
    • Annual tax amount: $2,284
    • Date on market: 2/15/2025

    Price history

    DateEventPrice
    5/27/2025Sold$624,900$231/sqft
    Source: RealTracs MLS as distributed by MLS GRID #2792078 Report a problem
    4/18/2025Contingent$624,900$231/sqft
    Source: RealTracs MLS as distributed by MLS GRID #2792078 Report a problem
    2/15/2025Listed for sale$624,900-0.8%$231/sqft
    Source: RealTracs MLS as distributed by MLS GRID #2792078 Report a problem
    2/15/2025Listing removed$629,900$233/sqft
    Source: RealTracs MLS as distributed by MLS GRID #2747556 Report a problem
    2/1/2025Price change$629,900-0.8%$233/sqft
    Source: RealTracs MLS as distributed by MLS GRID #2747556 Report a problem
    10/28/2024Listed for sale$634,900+77.3%$235/sqft
    Source: RealTracs MLS as distributed by MLS GRID #2747556 Report a problem
    11/20/2017Sold$358,000-0.5%$132/sqft
    Source: RealTracs MLS as distributed by MLS GRID #1863782 Report a problem
    9/15/2017Listed for sale$359,900+11.2%$133/sqft
    Source: Benchmark Realty, LLC #1863782 Report a problem
    6/29/2007Sold$323,636+450.9%$120/sqft
    Source: Agent Provided Report a problem
    3/1/2007Sold$58,752$22/sqft
    Source: Agent Provided Report a problem

    Public tax history

    YearProperty taxesTax assessment
    2018$1,955 +2%$93,100 +30.2%
    2017$1,916 $71,500
    2016$1,916 $71,500
    2015$1,916 $71,500 +4.3%
    2013$1,916 +13.2%$68,525
    2012$1,693 -11.5%$68,525 -11.6%
    2011$1,912 $77,550
    2010$1,912 +3.1%$77,550 +2%
    2008$1,855 $76,025
    2007$1,855 $76,025
    2006-- --
    Find assessor info on the county website

    Neighborhood: 37129

    Nearby schools

    GreatSchools rating
    Schools provided by the listing agent
    • Elementary: Stewarts Creek Elementary School
    • Middle: Stewarts Creek Middle School
    • High: Stewarts Creek High School

    Source: RealTracs MLS as distributed by MLS GRID. This data may not be complete. We recommend contacting the local school district to confirm school assignments for this home.

    Get pre-qualified for a loan
    At Zillow Home Loans, we can pre-qualify you in as little as 5 minutes with no impact to your credit score.

    An equal housing lender. NMLS #10287.