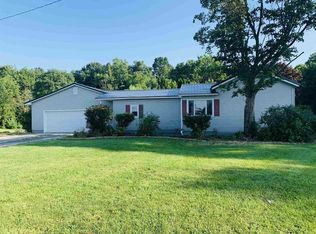
Stunning Country Retreat on 7.089 Acres! If you're in search of a private sanctuary, look no further. Nestled in a secluded, wooded setting, this home features a picturesque front porch—an ideal spot for relaxing and enjoying the peaceful surroundings. The serene, fully-stocked pond where you can spend endless summer days fishing or swimming. The pond comes complete with a pier and dock that stay with the property and is surrounded by a stone retaining wall and a recently updated beach with fresh sand. The expansive backyard is perfect for entertaining or simply enjoying a peaceful afternoon surrounded by nature. Whether you're hosting gatherings or relaxing in solitude, this tranquil setting provides the ideal space to unwind. In addition to the breathtaking setting, this property offers exceptional garage and workshop space. The expansive 38x42 outbuilding boasts 3 bays, soaring ceilings, a loft with a full staircase, providing ample storage or the potential for a finished bonus area. There is also a full wall of built-in cabinets and a workbench, as well as Bose speakers for added convenience and enjoyment. It's also plumbed for heated floors. The attached 2-car garage brings the total garage space to 5 bays, with an EV plug (220 amp) for your electric vehicle or other equipment in the attached garage. Additionally, there is an RV plug on the side of the outbuilding, making it ideal for any of your outdoor equipment or vehicles. Inside, the home is just as impressive. The newly updated kitchen features solid surface countertops, an industrial-style refrigerator, and STAINMASTER PetProtect Laminate Wood Plank flooring that flows throughout the kitchen, dining, and living areas. The main level also includes two master bedrooms, each with its own en suite, while the second level offers two generously sized bedrooms. The fully finished basement provides plenty of space for a second living area, a home office, and a laundry room. Additional features of this property include: a new high-efficiency HVAC unit for the main floor (2024) with a separate furnace & heatpump for the upstairs, two 200-amp service panels, a long concrete driveway, custom wood lockers in the garage, fresh paint throughout the home, and a roof and siding that are both less than 15 years old. Conveniently located with easy access to US 30, this property offers a quick commute to Columbia City, Warsaw, and Fort Wayne. Don’t miss the opportunity to own this remarkable country retreat!
Closed
$636,000
7021 W 200 N, Larwill, IN 46764
4beds
3,490sqft
Single Family Residence
Built in 1991
7.09 Acres Lot
$659,800 Zestimate®
$--/sqft
$2,072 Estimated rent
Home value
$659,800
$495,000 - $878,000
$2,072/mo
Zestimate® history
Owner options
List your home for rent
$2,072/mo
Rent Zestimate®
Find your next renter with Zillow Rental Manager. Plus, with online applications, you can quickly screen prospective tenants – for free.
$2,072/mo
Rent Zestimate®
Refinance and save
$3,060/mo
Est. payment
Refinancing to a lower rate could help reduce your monthly payments and save thousands over the life of the loan.
$3,060/mo
Est. payment
Explore your selling options
Work with a Zillow partner agent
Leverage their expertise and Zillow's premium Showcase listings to get your home seen by more buyers.
Get startedList with your own agent
Get your home in front of millions of buyers by listing it on Zillow.
Learn how to do itSell it yourself
Take full control of how buyers see your home on Zillow by listing For Sale by Owner (FSBO).
List your homeWhat's special
Fully finished basementSerene fully-stocked pondPicturesque front porchNewly updated kitchenSolid surface countertopsExpansive backyard
Zillow last checked:
Listing updated:
Listed by:
Kayla R Wigent Cell:260-609-2225,
Remax Integrity
Bought with:
Julie Hall, RB14039199
Patton Hall Real Estate
Source: IRMLS,MLS#: 202509936
Facts & features
Interior
Bedrooms & bathrooms
- Bedrooms: 4
- Bathrooms: 3
- Full bathrooms: 3
- Main level bedrooms: 2
Bedroom 1
- Level: Main
Bedroom 2
- Level: Main
Dining room
- Level: Main
- Area: 182
- Dimensions: 13 x 14
Family room
- Level: Basement
- Area: 832
- Dimensions: 26 x 32
Kitchen
- Level: Main
- Area: 196
- Dimensions: 14 x 14
Living room
- Level: Main
- Area: 182
- Dimensions: 14 x 13
Office
- Level: Basement
- Area: 196
- Dimensions: 14 x 14
Heating
- Propane, Forced Air, Heat Pump
Cooling
- Central Air, Heat Pump
Appliances
- Included: Range/Oven Hook Up Elec, Dishwasher, Microwave, Refrigerator, Washer, Dryer-Electric, Electric Range, Electric Water Heater, Water Softener Owned
- Laundry: Electric Dryer Hookup
Features
- 1st Bdrm En Suite, Ceiling Fan(s), Walk-In Closet(s), Countertops-Solid Surf, Soaking Tub, Open Floorplan, Split Br Floor Plan, Main Level Bedroom Suite
- Basement: Full,Finished,Concrete
- Attic: Walk-up
- Number of fireplaces: 1
- Fireplace features: Dining Room, Wood Burning Stove
Interior area
- Total structure area: 3,590
- Total interior livable area: 3,490 sqft
- Finished area above ground: 2,392
- Finished area below ground: 1,098
Property
Parking
- Total spaces: 2
- Parking features: Attached, Garage Door Opener, RV Access/Parking, Concrete
- Attached garage spaces: 2
- Has uncovered spaces: Yes
Features
- Levels: One and One Half
- Stories: 1
- Patio & porch: Patio, Porch Covered
- Fencing: None
- Has view: Yes
- Waterfront features: Waterfront, Pond
Lot
- Size: 7.09 Acres
- Dimensions: 387x507
- Features: Few Trees, Rural, Landscaped
Details
- Additional structures: Pole/Post Building
- Parcel number: 920232000404.900007
Construction
Type & style
- Home type: SingleFamily
- Property subtype: Single Family Residence
Materials
- Vinyl Siding
Condition
- New construction: No
- Year built: 1991
Utilities & green energy
- Sewer: Septic Tank
- Water: Well
Community & neighborhood
Location
- Region: Larwill
- Subdivision: None
Other
Other facts
- Listing terms: Cash,Conventional
Price history
| Date | Event | Price |
|---|---|---|
| 4/25/2025 | Sold | $636,000+1% |
Source:  IRMLS #202509936 Report a problem IRMLS #202509936 Report a problem | ||
| 3/27/2025 | Pending sale | $630,000 |
Source: IRMLS #202509936 Report a problem | ||
| 3/26/2025 | Price change | $630,000+14.6% |
Source: IRMLS #202509936 Report a problem | ||
| 7/9/2022 | Pending sale | $549,900 |
Source: IRMLS #202220930 Report a problem | ||
| 6/30/2022 | Contingent | $549,900 |
Source: IRMLS #202220930 Report a problem | ||
| 6/22/2022 | Price change | $549,900-5.2% |
Source: IRMLS #202220930 Report a problem | ||
| 6/13/2022 | Price change | $579,900-3.3% |
Source: IRMLS #202220930 Report a problem | ||
| 5/31/2022 | Listed for sale | $599,900-14.3% |
Source: IRMLS #202220930 Report a problem | ||
| 5/25/2022 | Listing removed | $699,900 |
Source: IRMLS #202204941 Report a problem | ||
| 4/18/2022 | Price change | $699,900-6% |
Source: IRMLS #202204941 Report a problem | ||
| 3/31/2022 | Price change | $744,9000% |
Source: IRMLS #202204941 Report a problem | ||
| 3/25/2022 | Price change | $745,000-0.7% |
Source: IRMLS #202204941 Report a problem | ||
| 3/17/2022 | Price change | $750,000-6.2% |
Source: IRMLS #202204941 Report a problem | ||
| 2/26/2022 | Price change | $799,900-3.6% |
Source: IRMLS #202204941 Report a problem | ||
| 2/16/2022 | Listed for sale | $829,900 |
Source: IRMLS #202204941 Report a problem | ||
Public tax history
| Year | Property taxes | Tax assessment |
|---|---|---|
| 2025 | $3,815 +3.5% | $462,400 +9% |
| 2024 | $3,685 +18.9% | $424,400 +10.5% |
| 2023 | $3,101 -0.2% | $384,100 +18.1% |
| 2022 | $3,105 +13.6% | $325,300 +13.7% |
| 2021 | $2,733 +2.4% | $286,200 +12.5% |
| 2020 | $2,670 -5.9% | $254,400 +4.2% |
| 2019 | $2,836 +1.6% | $244,200 +2.3% |
| 2018 | $2,791 +2.1% | $238,600 +1% |
| 2017 | $2,733 +14.8% | $236,200 +2.3% |
| 2016 | $2,381 +39.2% | $231,000 +36% |
| 2014 | $1,710 +11.6% | $169,900 -0.8% |
| 2013 | $1,532 -6.6% | $171,300 +0.5% |
| 2012 | $1,640 | $170,500 +5.6% |
| 2011 | -- | $161,500 -3.2% |
| 2010 | $1,536 +10.4% | $166,900 -6.3% |
| 2009 | $1,391 -33.2% | $178,200 +1% |
| 2006 | $2,082 | $176,400 +21.5% |
| 2005 | -- | $145,200 |
Find assessor info on the county website
Neighborhood: 46764
Nearby schools
GreatSchools rating
- 5/10Pierceton Elementary SchoolGrades: PK-6Distance: 4.2 mi
- 5/10Whitko High SchoolGrades: 7-12Distance: 7.6 mi
- 7/10South Whitley Elementary SchoolGrades: PK-6Distance: 7.6 mi
Schools provided by the listing agent
- Elementary: Pierceton
- Middle: Whitko Jr/Sr
- High: Whitko Jr/Sr
- District: Whitko
Source: IRMLS. This data may not be complete. We recommend contacting the local school district to confirm school assignments for this home.


Get pre-qualified for a loan
At Zillow Home Loans, we can pre-qualify you in as little as 5 minutes with no impact to your credit score.An equal housing lender. NMLS #10287.
Sell for more on Zillow
Get a Zillow Showcase℠ listing at no additional cost and you could sell for .
$659,800
2% more
+$13,196
With Zillow Showcase(estimated)
$672,996
- Indiana
- Whitley County
- Larwill
- 46764
- 7021 W 200 N
Nearby cities
Nearby zip codes
Other Larwill Topics
