Don't miss this rarely available, bright, pristine, and upgraded 2162 sf (Builder sqft includes balconies) three bedroom, 2 1/2 bath condo with southern exposure! This unit also boasts the largest and only uncovered terrace in the building, overlooking the courtyard and fountain... perfect for entertaining and enjoying your morning coffee! This unit has been impeccably upgraded and maintained and features heated, gleaming hardwood floors (2013), tiled foyer, kitchen, baths and full-size laundry room; bright, upgraded, eat-in kitchen with quartz counters and imported tile backsplash, double oven, upgraded appliances and a split bedroom plan featuring two spacious ensuite bedrooms, and the 3rd bedroom functioning beautifully as a family room with French doors. ALSO FEATURES: ALL high-end, triple-pane Gilke windows and sliding patio doors in 2016, new AC in 2014, new Whirlpool fridge in 2017, and enjoy some pampering in your spacious master bathroom upgraded with a "Premier Care" walk-in whirlpool tub (2012)! Building just tuckpointed this year; no special. Heated, garage spot #21 with private storage room included. Fabulous Niles location, close to everything!
Closed
$395,000
7021 W Touhy Ave APT 301, Niles, IL 60714
3beds
2,162sqft
Condominium, Single Family Residence
Built in 1997
-- sqft lot
$484,700 Zestimate®
$183/sqft
$3,510 Estimated rent
Home value
$484,700
$441,000 - $533,000
$3,510/mo
Zestimate® history
Owner options
List your home for rent
$3,510/mo
Rent Zestimate®
Find your next renter with Zillow Rental Manager. Plus, with online applications, you can quickly screen prospective tenants – for free.
$3,510/mo
Rent Zestimate®
Refinance and save
$3,413/mo
Est. payment
Refinancing to a lower rate could help reduce your monthly payments and save thousands over the life of the loan.
$3,413/mo
Est. payment
Explore your selling options
Work with a Zillow partner agent
Leverage their expertise and Zillow's premium Showcase listings to get your home seen by more buyers.
Get startedList with your own agent
Get your home in front of millions of buyers by listing it on Zillow.
Learn how to do itSell it yourself
Take full control of how buyers see your home on Zillow by listing For Sale by Owner (FSBO).
List your homeWhat's special
Zillow last checked:
Listing updated:
Listed by:
Nicole Norwalk-Galanis 847-322-4287,
Coldwell Banker Realty
Bought with:
David Moreno
Redfin Corporation
David Moreno
Redfin Corporation
Source: MRED as distributed by MLS GRID,MLS#: 11898205
Facts & features
Interior
Bedrooms & bathrooms
- Bedrooms: 3
- Bathrooms: 3
- Full bathrooms: 2
- 1/2 bathrooms: 1
Rooms
- Room types: Foyer, Storage, Terrace, Walk In Closet
Primary bedroom
- Features: Flooring (Hardwood), Bathroom (Full, Whirlpool & Sep Shwr)
- Level: Main
- Area: 176 Square Feet
- Dimensions: 16X11
Bedroom 2
- Features: Flooring (Hardwood)
- Level: Main
- Area: 165 Square Feet
- Dimensions: 15X11
Bedroom 3
- Features: Flooring (Hardwood)
- Level: Main
- Area: 154 Square Feet
- Dimensions: 14X11
Dining room
- Features: Flooring (Hardwood)
- Level: Main
- Dimensions: COMBO
Foyer
- Features: Flooring (Ceramic Tile)
- Level: Main
- Area: 60 Square Feet
- Dimensions: 10X6
Kitchen
- Features: Kitchen (Eating Area-Table Space, Granite Counters, Updated Kitchen), Flooring (Ceramic Tile)
- Level: Main
- Area: 135 Square Feet
- Dimensions: 15X9
Laundry
- Features: Flooring (Ceramic Tile)
- Level: Main
- Area: 48 Square Feet
- Dimensions: 8X6
Living room
- Features: Flooring (Hardwood)
- Level: Main
- Area: 360 Square Feet
- Dimensions: 24X15
Storage
- Level: Basement
- Area: 48 Square Feet
- Dimensions: 8X6
Other
- Features: Flooring (Other)
- Level: Main
- Area: 444 Square Feet
- Dimensions: 37X12
Walk in closet
- Features: Flooring (Hardwood)
- Level: Main
- Area: 48 Square Feet
- Dimensions: 8X6
Heating
- Natural Gas, Radiant, Radiant Floor
Cooling
- Central Air
Appliances
- Included: Double Oven, Microwave, Dishwasher, Refrigerator, Washer, Dryer, Gas Oven
- Laundry: Washer Hookup, Main Level, Gas Dryer Hookup, In Unit, Sink
Features
- 1st Floor Full Bath, Storage, Flexicore, Walk-In Closet(s), Open Floorplan, Dining Combo, Lobby
- Flooring: Hardwood
- Doors: Door Monitored By TV
- Windows: Screens, Insulated Windows
- Basement: None
Interior area
- Total structure area: 0
- Total interior livable area: 2,162 sqft
Property
Parking
- Total spaces: 1
- Parking features: Circular Driveway, Garage Door Opener, Heated Garage, On Site, Attached, Garage
- Attached garage spaces: 1
- Has uncovered spaces: Yes
Accessibility
- Accessibility features: No Disability Access
Features
- Exterior features: Balcony, Door Monitored By TV
- Has spa: Yes
- Spa features: Indoor Hot Tub
Details
- Parcel number: 10311000091011
- Special conditions: None
Construction
Type & style
- Home type: Condo
- Property subtype: Condominium, Single Family Residence
Materials
- Brick
Condition
- New construction: No
- Year built: 1997
Details
- Builder model: METICULOUS!
Utilities & green energy
- Electric: Circuit Breakers
- Sewer: Public Sewer
- Water: Lake Michigan
- Utilities for property: Cable Available
Community & HOA
Community
- Subdivision: Renaissance
HOA
- Has HOA: Yes
- Amenities included: Elevator(s)
- Services included: Heat, Water, Gas, Parking, Insurance, Exterior Maintenance, Lawn Care, Scavenger, Snow Removal
- HOA fee: $590 monthly
Location
- Region: Niles
Financial & listing details
- Price per square foot: $183/sqft
- Annual tax amount: $5,343
- Date on market: 10/2/2023
- Listing terms: Cash
- Ownership: Condo
Price history
| Date | Event | Price |
|---|---|---|
| 10/31/2023 | Sold | $395,000+1.3%$183/sqft |
Source:  MRED as distributed by MLS GRID #11898205 Report a problem MRED as distributed by MLS GRID #11898205 Report a problem | ||
| 10/5/2023 | Contingent | $389,987$180/sqft |
Source: MRED as distributed by MLS GRID #11898205 Report a problem | ||
| 10/2/2023 | Listed for sale | $389,987+2.6%$180/sqft |
Source: MRED as distributed by MLS GRID #11898205 Report a problem | ||
| 10/1/2007 | Sold | $380,000$176/sqft |
Source: MRED as distributed by MLS GRID #06498173 Report a problem | ||
Public tax history
Tax history is unavailable.
Neighborhood: 60714
Nearby homes
- $224,1001 bd1 ba960 sqft7021 W Touhy Ave #507, Niles, IL 60714Off Market
- $314,9002 bd1 ba1.5k sqft7021 W Touhy Ave APT 504, Niles, IL 60714Off Market
- $246,3001 bd1 ba1k sqft7021 W Touhy Ave APT 410, Niles, IL 60714Off Market
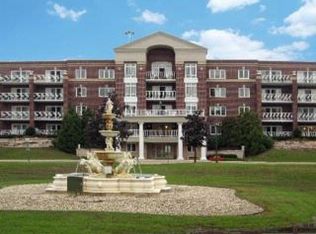
- $456,6003 bd2 ba2k sqft7021 W Touhy Ave, Niles, IL 60714Off Market
- $370,1002 bd2 ba1.5k sqft7021 W Touhy Ave, Niles, IL 60714Off Market
- $274,1002 bd1 ba55k sqft7021 W Touhy Ave, Niles, IL 60714Off Market
- $271,1002 bd1 ba1k sqft7021 W Touhy Ave, Niles, IL 60714Off Market
- $303,9002 bd1 ba1.1k sqft7021 W Touhy Ave, Niles, IL 60714Off Market
- $255,3001 bd1 ba1 sqft7021 W Touhy Ave APT 210, Niles, IL 60714Off Market
Nearby schools
GreatSchools rating
- 7/10Clarence E Culver SchoolGrades: PK-8Distance: 1 mi
- 6/10Niles West High SchoolGrades: 9-12Distance: 1.9 mi
Schools provided by the listing agent
- Elementary: Clarence E Culver School
- Middle: Clarence E Culver School
- High: Niles West High School
- District: 71
Source: MRED as distributed by MLS GRID. This data may not be complete. We recommend contacting the local school district to confirm school assignments for this home.
Get a cash offer in 3 minutes
Find out how much your home could sell for in as little as 3 minutes with a no-obligation cash offer.
Estimated market value
$484,700
Get a cash offer in 3 minutes
Find out how much your home could sell for in as little as 3 minutes with a no-obligation cash offer.
Estimated market value
$484,700
- Illinois
- Cook County
- Niles
- 60714
- 7021 W Touhy Ave Apartment 301
Nearby cities
Nearby neighborhoods
Nearby zip codes
Other Niles Topics
