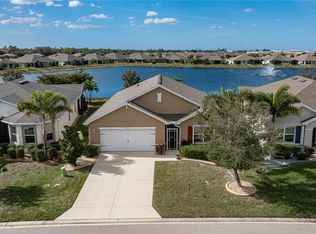
Welcome to your own piece of paradise in Waterford Estates! This stunning LAKEFRONT home boasts a spacious and private, screened lanai where you can relax and enjoy the serene water & fountain views! This home SHOWS LIKE A MODEL HOME and is move in ready! A feeling of tranquility greets you at the door as you enter the home which is LIGHT AND BRIGHT THROUGHOUT! The kitchen is at the heart of the open concept floor plan and features an island with beautiful GRANITE COUNTERTOPS, custom tile backsplash, STAINLESS APPLIANCES and a PANTRY with added shelves! EVERY CLOSET IN THE HOME HAS ADDED SHELVES FOR EXTRA STORAGE SPACE. Your living room is connected to the kitchen and dining area with picture window overlooking the lake. The primary suite has new luxury wood look vinyl flooring, LARGE WALK IN CLOSET with LUXURY ENSUITE BATHROOM featuring HIS & HERS SINKS, LIGHTED/HEATED MIRROR and a BRAND NEW TILED SHOWER WITH PEBBLE WATERFALL FEATURE! The primary suite also has a PRIVATE TOILET CLOSET and additional linen closet. Your guest bedrooms have NEW CARPET, ample storage space in the closets and bedroom #3 features a QUEEN SIZED MURPHY BED that will convey with the purchase of the home. Keep your family and guests happy with the GLASS TILED SHOWER/TUB, UPDATED VANITY & NEW TOTO TOILET in the guest bathroom. BUT THE BEST PART IS THE OVERSIZED, SCREENED LANAI OVERLOOKING THE LAKE with STUNNING SUNSET VIEWS! Situated in a gated community with amenities such as pool, tennis courts and clubhouse, this home offers both comfort and convenience. NEAR ALL AMENITIES including Publix grocery, CVS, banks, restaurants , 3 MINUTES BY CAR TO ALLEGIANT AIRPORT, close to 1-75 so you can go anywhere! Don't miss out on the opportunity to make this dream home yours - schedule a showing today! BE SURE TO CLICK THE FULL VIRTUAL TOUR LINKS FOR DETAILS!
Sold for $425,000
$425,000
7021 WATERFORD PARKWAY, PUNTA GORDA, FL 33950
3beds
1,690sqft
Single Family Residence
Built in 2020
7,351 Square Feet Lot
$395,900 Zestimate®
$251/sqft
$2,619 Estimated rent
Home value
$395,900
$356,000 - $443,000
$2,619/mo
Zestimate® history
Owner options
List your home for rent
$2,619/mo
Rent Zestimate®
Find your next renter with Zillow Rental Manager. Plus, with online applications, you can quickly screen prospective tenants – for free.
$2,619/mo
Rent Zestimate®
Refinance and save
$3,075/mo
Est. payment
Refinancing to a lower rate could help reduce your monthly payments and save thousands over the life of the loan.
$3,075/mo
Est. payment
Explore your selling options
Work with a Zillow partner agent
Leverage their expertise and Zillow's premium Showcase listings to get your home seen by more buyers.
Get startedList with your own agent
Get your home in front of millions of buyers by listing it on Zillow.
Learn how to do itSell it yourself
Take full control of how buyers see your home on Zillow by listing For Sale by Owner (FSBO).
List your homeWhat's special
Granite countertopsUpdated vanityNew carpetLuxury ensuite bathroomOversized screened lanaiOpen concept floor planLakefront home
Zillow last checked:
Listing updated:
Listed by:
Laura Frantz 941-916-8148,
COLDWELL BANKER SUNSTAR REALTY 941-225-4663,
Carla Nix 941-993-8698,
COLDWELL BANKER SUNSTAR REALTY
Bought with:
Barbara Brunner, 3392727
COLDWELL BANKER SUNSTAR REALTY
Source: Stellar MLS,MLS#: C7502715 Originating MLS: Port Charlotte
Originating MLS: Port Charlotte
Facts & features
Interior
Bedrooms & bathrooms
- Bedrooms: 3
- Bathrooms: 2
- Full bathrooms: 2
Primary bedroom
- Features: Ceiling Fan(s), Dual Sinks, En Suite Bathroom, Granite Counters, Shower No Tub, Stone Counters, Tall Countertops, Walk-In Closet(s)
- Level: First
- Dimensions: 13x14
Bedroom 2
- Features: Ceiling Fan(s), Built-in Closet
- Level: First
- Dimensions: 11x11
Bedroom 3
- Features: Ceiling Fan(s), Walk-In Closet(s)
- Level: First
- Dimensions: 11x11
Balcony porch lanai
- Level: First
- Dimensions: 20x24
Dining room
- Level: First
- Dimensions: 6x12
Kitchen
- Features: Pantry, Granite Counters, Kitchen Island, Walk-In Closet(s)
- Level: First
- Dimensions: 13x15
Living room
- Features: Ceiling Fan(s), No Closet
- Level: First
- Dimensions: 14x16
Heating
- Central, Electric
Cooling
- Central Air
Appliances
- Included: Convection Oven, Dishwasher, Disposal, Dryer, Electric Water Heater, Microwave, Range, Refrigerator, Washer
- Laundry: Inside, Laundry Room
Features
- Ceiling Fan(s), Eating Space In Kitchen, High Ceilings, Kitchen/Family Room Combo, Living Room/Dining Room Combo, Open Floorplan, Smart Home, Solid Wood Cabinets, Split Bedroom, Stone Counters, Thermostat, Walk-In Closet(s)
- Flooring: Carpet, Ceramic Tile, Luxury Vinyl
- Doors: Sliding Doors
- Windows: Blinds, Drapes, Rods, Hurricane Shutters
- Has fireplace: No
Interior area
- Total structure area: 2,131
- Total interior livable area: 1,690 sqft
Property
Parking
- Total spaces: 2
- Parking features: Driveway, Garage Door Opener, Ground Level, Guest
- Attached garage spaces: 2
- Has uncovered spaces: Yes
- Details: Garage Dimensions: 21x21
Features
- Levels: One
- Stories: 1
- Patio & porch: Covered, Front Porch, Rear Porch
- Exterior features: Irrigation System, Lighting, Rain Gutters, Sidewalk
- Pool features: Gunite, Heated, In Ground, Lighting, Outside Bath Access
- Has view: Yes
- View description: Park/Greenbelt, Water, Lake
- Has water view: Yes
- Water view: Water,Lake
- Waterfront features: Lake
Lot
- Size: 7,351 Square Feet
- Features: FloodZone, In County, Landscaped, Near Golf Course, Near Marina, Oversized Lot, Sidewalk
- Residential vegetation: Mature Landscaping, Trees/Landscaped
Details
- Parcel number: 412308230019
- Zoning: RMF10
- Special conditions: None
Construction
Type & style
- Home type: SingleFamily
- Architectural style: Florida
- Property subtype: Single Family Residence
Materials
- Block, Stucco
- Foundation: Slab
- Roof: Shingle
Condition
- Completed
- New construction: No
- Year built: 2020
Utilities & green energy
- Sewer: Public Sewer
- Water: Public
- Utilities for property: BB/HS Internet Available, Cable Connected, Electricity Connected, Public, Sewer Connected, Water Connected
Green energy
- Indoor air quality: No Smoking-Interior Buildg
Community & HOA
Community
- Features: Lake, Association Recreation - Owned, Buyer Approval Required, Clubhouse, Community Mailbox, Fitness Center, Gated Community - No Guard, Golf Carts OK, Park, Pool, Sidewalks, Special Community Restrictions
- Security: Gated Community, Smoke Detector(s)
- Pet fee: $0 monthly
- Subdivision: WATERFORD ESTATES PH 2B & 2C
HOA
- Has HOA: Yes
- Amenities included: Clubhouse, Fitness Center, Gated, Lobby Key Required, Park, Pickleball Court(s), Pool, Recreation Facilities, Spa/Hot Tub, Tennis Court(s)
- Services included: Common Area Taxes, Community Pool, Reserve Fund, Maintenance Grounds, Manager, Pest Control, Pool Maintenance, Private Road, Recreational Facilities
- HOA fee: $208 monthly
- HOA name: Precedent Management/ Ana
- HOA phone: 239-344-8733
Location
- Region: Punta Gorda
Financial & listing details
- Price per square foot: $251/sqft
- Tax assessed value: $347,752
- Annual tax amount: $5,034
- Date on market: 1/9/2025
- Cumulative days on market: 5 days
- Listing terms: Cash,Conventional
- Ownership: Fee Simple
- Total actual rent: 0
- Electric utility on property: Yes
- Road surface type: Paved
Price history
| Date | Event | Price |
|---|---|---|
| 2/12/2025 | Sold | $425,000$251/sqft |
Source:  Stellar MLS #C7502715 Report a problem Stellar MLS #C7502715 Report a problem | ||
| 1/14/2025 | Pending sale | $425,000$251/sqft |
Source: Stellar MLS #C7502715 Report a problem | ||
| 1/9/2025 | Listed for sale | $425,000+73.9%$251/sqft |
Source: Stellar MLS #C7502715 Report a problem | ||
| 3/11/2020 | Sold | $244,375$145/sqft |
Source: Public Record Report a problem | ||
Public tax history
| Year | Property taxes | Tax assessment |
|---|---|---|
| 2025 | $5,314 +5.6% | $262,835 +2.9% |
| 2024 | $5,034 +0.5% | $255,428 +3% |
| 2023 | $5,007 +2.7% | $247,988 +3% |
| 2022 | $4,873 -2.1% | $240,765 +20.3% |
| 2021 | $4,977 +223.2% | $200,096 +1077% |
| 2020 | $1,540 0% | $17,000 |
| 2019 | $1,540 | $17,000 |
Find assessor info on the county website
Neighborhood: 33950
Nearby homes
- $335,0004 bd2 ba1.8k sqft7025 Waterford Pkwy, Punta Gorda, FL 33950For Sale
- $322,9004 bd2 ba1.8k sqft7017 Waterford Pkwy, Punta Gorda, FL 33950Off Market
- $425,0003 bd2 ba1.7k sqft7029 Waterford Pkwy, Punta Gorda, FL 33950Sold

- $309,1003 bd2 ba1.6k sqft7013 Waterford Pkwy, Punta Gorda, FL 33950Off Market
- $302,1003 bd2 ba1.6k sqft7033 Waterford Pkwy, Punta Gorda, FL 33950Off Market
- $312,0003 bd2 ba1.7k sqft7009 Waterford Pkwy, Punta Gorda, FL 33950Off Market
- $360,0004 bd2 ba1.8k sqft7012 Waterford Pkwy, Punta Gorda, FL 33950Sold
- $313,9004 bd2 ba1.8k sqft7032 Waterford Pkwy, Punta Gorda, FL 33950Off Market
Nearby schools
GreatSchools rating
- 8/10Sallie Jones Elementary SchoolGrades: PK-5Distance: 0.9 mi
- 4/10Punta Gorda Middle SchoolGrades: 6-8Distance: 0.5 mi
- 5/10Charlotte High SchoolGrades: 9-12Distance: 0.7 mi
Schools provided by the listing agent
- Elementary: Sallie Jones Elementary
- Middle: Punta Gorda Middle
- High: Charlotte High
Source: Stellar MLS. This data may not be complete. We recommend contacting the local school district to confirm school assignments for this home.
Get a cash offer in 3 minutes
Find out how much your home could sell for in as little as 3 minutes with a no-obligation cash offer.
Estimated market value
$395,900
Get a cash offer in 3 minutes
Find out how much your home could sell for in as little as 3 minutes with a no-obligation cash offer.
Estimated market value
$395,900
- Florida
- Charlotte County
- Punta Gorda
- 33950
- 7021 WATERFORD PARKWAY
