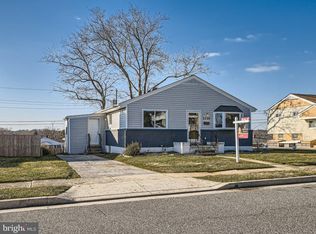
Completely Renovated Rancher: This 4-bedroom, 2.5-bathroom home has undergone a thorough renovation, ensuring a modern and fresh living space. The Kitchen is a highlight, featuring new cabinets, granite countertops, and top-of-the-line stainless steel Samsung appliances. Remodeled Bathrooms: All bathrooms have been tastefully remodeled, providing a touch of luxury and functionality. Enjoy the comfort of brand-new flooring , complemented by a fresh coat of paint that enhances the overall aesthetic. Brand New Rear Deck: perfect for outdoor entertaining, relaxing, or enjoying a quiet evening.The main level boasts an open concept design, creating a spacious and inviting atmosphere. The primary bedroom comes with a half bath ensuite, adding convenience and privacy. The lower level offers flexibility with a recreation room, a full bath, a home office, 4th bedroom, and a laundry/utility room. The recreation room is enhanced with built-in features, adding charm and functionality. The property includes a spacious flat rear yard, ideal for various activities such as gatherings, gardening, or just relaxing. Don't miss the opportunity to experience this beautifully renovated home. Schedule your appointment today to explore all it has to offer.
Sold for $384,900
$384,900
7021 Yataruba Dr, Baltimore, MD 21207
4beds
2,040sqft
Single Family Residence
Built in 1954
7,181 Square Feet Lot
$396,900 Zestimate®
$189/sqft
$2,768 Estimated rent
Home value
$396,900
$377,000 - $417,000
$2,768/mo
Zestimate® history
Owner options
List your home for rent
$2,768/mo
Rent Zestimate®
Find your next renter with Zillow Rental Manager. Plus, with online applications, you can quickly screen prospective tenants – for free.
$2,768/mo
Rent Zestimate®
Refinance and save
$1,958/mo
Est. payment
Refinancing to a lower rate could help reduce your monthly payments and save thousands over the life of the loan.
$1,958/mo
Est. payment
Explore your selling options
Work with a Zillow partner agent
Leverage their expertise and Zillow's premium Showcase listings to get your home seen by more buyers.
Get startedList with your own agent
Get your home in front of millions of buyers by listing it on Zillow.
Learn how to do itSell it yourself
Take full control of how buyers see your home on Zillow by listing For Sale by Owner (FSBO).
List your homeWhat's special
Home officeBeautifully renovated homeFresh coat of paintSpacious flat rear yardStainless steel samsung appliancesUtility roomBrand new rear deck
Zillow last checked:
Listing updated:
Listed by:
Alex Chernoff 443-418-7773,
Mr. Lister Realty
Bought with:
Rick Brinkley, 681667
EXP Realty, LLC
Source: Bright MLS,MLS#: MDBC2087730
Facts & features
Interior
Bedrooms & bathrooms
- Bedrooms: 4
- Bathrooms: 3
- Full bathrooms: 2
- 1/2 bathrooms: 1
- Main level bathrooms: 2
- Main level bedrooms: 3
Rooms
- Room types: Living Room, Dining Room, Primary Bedroom, Bedroom 2, Bedroom 3, Bedroom 4, Kitchen, Family Room, Laundry, Bonus Room, Full Bath, Half Bath
Basement
- Area: 1040
Heating
- Forced Air, Natural Gas
Cooling
- Ceiling Fan(s), Central Air, Natural Gas
Appliances
- Included: Microwave, Dishwasher, Disposal, Dryer, Exhaust Fan, Oven, Refrigerator, Stainless Steel Appliance(s), Gas Water Heater
- Laundry: Laundry Room
Features
- Basement: Connecting Stairway,Partial,Improved,Interior Entry,Windows
- Has fireplace: No
Interior area
- Total structure area: 2,080
- Total interior livable area: 2,040 sqft
- Finished area above ground: 1,040
- Finished area below ground: 1,000
Property
Parking
- Total spaces: 2
- Parking features: On Street, Driveway
- Uncovered spaces: 2
Accessibility
- Accessibility features: None
Features
- Levels: Two
- Stories: 2
- Patio & porch: Deck
- Exterior features: Sidewalks
- Pool features: None
Lot
- Size: 7,181 Square Feet
- Dimensions: 1.00 x
Details
- Additional structures: Above Grade, Below Grade
- Parcel number: 04020223501360
- Zoning: DR 5.5
- Zoning description: Density Residential; 5.5 Units/Acre,
- Special conditions: Standard
Construction
Type & style
- Home type: SingleFamily
- Architectural style: Ranch/Rambler
- Property subtype: Single Family Residence
Materials
- Aluminum Siding
- Foundation: Block
Condition
- Very Good
- New construction: No
- Year built: 1954
- Major remodel year: 2023
Utilities & green energy
- Sewer: Public Sewer
- Water: Public
Community & HOA
Community
- Subdivision: Sunrise Cedars
HOA
- Has HOA: No
Location
- Region: Baltimore
Financial & listing details
- Price per square foot: $189/sqft
- Tax assessed value: $178,867
- Annual tax amount: $2,168
- Date on market: 2/2/2024
- Listing agreement: Exclusive Right To Sell
- Ownership: Fee Simple
Price history
| Date | Event | Price |
|---|---|---|
| 4/30/2024 | Sold | $384,900$189/sqft |
Source:  Bright MLS #MDBC2087730 Report a problem Bright MLS #MDBC2087730 Report a problem | ||
| 3/28/2024 | Contingent | $384,900$189/sqft |
Source: Bright MLS #MDBC2087730 Report a problem | ||
| 3/6/2024 | Price change | $384,900-1.3%$189/sqft |
Source: Bright MLS #MDBC2087730 Report a problem | ||
| 2/28/2024 | Listed for sale | $389,900$191/sqft |
Source: Bright MLS #MDBC2087730 Report a problem | ||
| 2/15/2024 | Contingent | $389,900$191/sqft |
Source: Bright MLS #MDBC2087730 Report a problem | ||
| 2/2/2024 | Listed for sale | $389,900+45.5%$191/sqft |
Source: Bright MLS #MDBC2087730 Report a problem | ||
| 12/26/2023 | Sold | $268,000+18.6%$131/sqft |
Source: Public Record Report a problem | ||
| 8/25/2023 | Sold | $226,000-2.6%$111/sqft |
Source: Public Record Report a problem | ||
| 6/22/2007 | Sold | $232,000$114/sqft |
Source: Public Record Report a problem | ||
Public tax history
| Year | Property taxes | Tax assessment |
|---|---|---|
| 2025 | $3,509 +52.1% | $242,267 +27.3% |
| 2024 | $2,306 +6.4% | $190,300 +6.4% |
| 2023 | $2,168 +6.8% | $178,867 -6% |
| 2022 | $2,029 +7.3% | $190,300 +22% |
| 2021 | $1,891 +4.2% | $156,000 +4.2% |
| 2020 | $1,814 +4.4% | $149,700 -4% |
| 2019 | $1,738 +4.6% | $156,000 +13.8% |
| 2018 | $1,662 +1.8% | $137,100 +1.8% |
| 2017 | $1,633 -32.4% | $134,700 +1.8% |
| 2016 | $2,416 | $132,300 +1.8% |
| 2015 | $2,416 | $129,900 |
| 2014 | $2,416 | $129,900 |
| 2013 | -- | $129,900 -10.7% |
| 2012 | -- | $145,500 |
| 2011 | -- | $145,500 |
| 2010 | -- | $145,500 -16.8% |
| 2009 | -- | $174,920 +16.6% |
| 2008 | -- | $150,072 +19.8% |
| 2007 | -- | $125,226 +24.8% |
| 2006 | -- | $100,380 +5.2% |
| 2005 | -- | $95,402 +5.5% |
| 2004 | -- | $90,426 +5.8% |
| 2003 | -- | $85,450 +1.6% |
| 2002 | -- | $84,132 +1.6% |
| 2001 | -- | $82,816 |
Find assessor info on the county website
Neighborhood: 21207
Nearby homes
- $379,9005 bd3 ba1.9k sqft3478 Hillsmere Rd, Gwynn Oak, MD 21207Pending

- $297,500-- bd1 ba1.6k sqft3316 Hillsmere Rd, Baltimore, MD 21207Off Market
- $273,400-- bd1 ba1k sqft3480 Yataruba Dr, Baltimore, MD 21207Off Market
- $350,0004 bd2 ba2.2k sqft3314 Hillsmere Rd, Gwynn Oak, MD 21207Sold
- $300,400-- bd1 ba1.1k sqft3335 Kerry Rd, Baltimore, MD 21207Off Market
- $257,6004 bd-- ba1k sqft3477 Hillsmere Rd, Baltimore, MD 21207Off Market
- $279,000-- bd1 ba1.4k sqft3333 Kerry Rd, Baltimore, MD 21207Off Market
- $333,0004 bd2 ba1.8k sqft3421 Kerry Rd, Gwynn Oak, MD 21207Off Market
Nearby schools
GreatSchools rating
- 3/10Woodmoor Elementary SchoolGrades: PK-5Distance: 0.3 mi
- 5/10Woodlawn Middle SchoolGrades: 6-8Distance: 0.4 mi
- 5/10Pikesville High SchoolGrades: 9-12Distance: 3.3 mi
Schools provided by the listing agent
- District: Baltimore County Public Schools
Source: Bright MLS. This data may not be complete. We recommend contacting the local school district to confirm school assignments for this home.
Get a cash offer in 3 minutes
Find out how much your home could sell for in as little as 3 minutes with a no-obligation cash offer.
Estimated market value
$396,900
Get a cash offer in 3 minutes
Find out how much your home could sell for in as little as 3 minutes with a no-obligation cash offer.
Estimated market value
$396,900
- Maryland
- Baltimore County
- Lochearn
- 21207
- 7021 Yataruba Dr
Nearby cities
Nearby zip codes
Other Lochearn Topics
