Skip main navigation
Sold for $500,000
  • $500,000

    7021 Zuni Street, Denver, CO 80221

    4beds
    1,700sqft
    Single Family Residence
    Built in 1955
    7,405 Square Feet Lot
    $489,900 Zestimate®
    $294/sqft
    $2,634 Estimated rent

    Home value

    $489,900

    $465,000 - $514,000

    $2,634/mo

    Zestimate® history
    Loading
    Loading...

    Owner options

    List your home for rent

    $2,634/mo

    Rent Zestimate®

    Find your next renter with Zillow Rental Manager. Plus, with online applications, you can quickly screen prospective tenants – for free.

    Learn more

    $2,634/mo

    Rent Zestimate®

    Refinance and save

    $2,931/mo

    Est. payment

    Refinancing to a lower rate could help reduce your monthly payments and save thousands over the life of the loan.

    See today's rates

    $2,931/mo

    Est. payment

    Explore your selling options

    Work with a Zillow partner agent

    Leverage their expertise and Zillow's premium Showcase listings to get your home seen by more buyers.

    Get started

    List with your own agent

    Get your home in front of millions of buyers by listing it on Zillow.

    Learn how to do it

    Sell it yourself

    Take full control of how buyers see your home on Zillow by listing For Sale by Owner (FSBO).

    List your home

    What's special

    Finished family roomNew attic insulationUpdated plumbingBeautiful plank wood floorsNew flooringNew water heaterCeiling fans
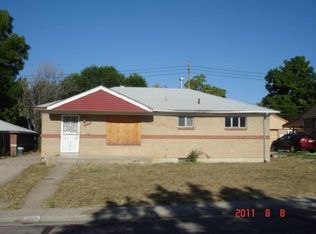
    * THIS HOME IS ELIGIBLE FOR A 2% INCENTIVE * Welcome home to this renovated brick ranch home in the Perl Mack neighborhood. NO HOA. This cozy home features a new coffee bar in kitchen, updated plumbing with copper piping. The beautiful plank wood floors welcome you as you enter and continue through the kitchen. There are refinished hardwoods, new windows and ceiling fans in the 2 main floor bedrooms. New attic insulation, and new lighting throughout. A new electrical panel was purchased and installed and ready to be hooked up. There's a new water heater and new flooring in the basement and a whole house water filter with pressure regulator. The front porch and driveway concrete was recently poured. There is an extra backroom attached to the home but the square footage isn't included in listing. The basement has one bedroom and one nonconforming bedroom with ¾ bath, finished family room, large laundry room with plenty of storage. The backyard features a large shed with loft that can be converted to an ADU, work shop or art studio. Close to light rail, bus routes, highway, shopping, restaurants and parks.

    Zillow last checked:

    Listing updated:

    Listed by:

    Tony Rench 303-550-5217 tony@verticalhomegroup.com,

    Vertical Home Group

    Bought with:

    Lindsay Klein, 100101071

    Keller Williams Real Estate LLC

    Source: REcolorado as distributed by MLS GRID,MLS#: 9319231MLS Logo

    Facts & features

    Interior

    Bedrooms & bathrooms
    • Bedrooms: 4
    • Bathrooms: 2
    • Full bathrooms: 1
    • 3/4 bathrooms: 1
    • Main level bathrooms: 1
    • Main level bedrooms: 2
    Bedroom
    • Level: Main
    Bedroom
    • Level: Main
    Bedroom
    • Level: Basement
    Bedroom
    • Level: Basement
    Bathroom
    • Level: Basement
    Bathroom
    • Level: Main
    Family room
    • Level: Basement
    Living room
    • Level: Main
    Heating
    • Forced Air
    Cooling
    • Central Air
    Appliances
    • Included: Dishwasher, Disposal, Microwave, Oven, Refrigerator, Water Purifier
    • Laundry: In Unit
    Features
    • Laminate Counters, Radon Mitigation System, Smart Thermostat, Smoke Free
    • Flooring: Wood
    • Basement: Finished
    Interior area
    • Total structure area: 1,700
    • Total interior livable area: 1,700 sqft
    • Finished area above ground: 850
    • Finished area below ground: 850

    Property

    Parking
    • Total spaces: 2
    • Parking features: Tandem
    • Carport spaces: 2
    Features
    • Levels: One
    • Stories: 1
    • Exterior features: Garden, Private Yard
    • Fencing: Full
    Lot
    • Size: 7,405 sqft
    • Features: Landscaped
    Details
    • Parcel number: R0099357
    • Zoning: R-1-C
    • Special conditions: Standard

    Construction

    Type & style
    • Home type: SingleFamily
    • Architectural style: Mid-Century Modern
    • Property subtype: Single Family Residence
    Materials
    • Brick, Frame
    • Foundation: Slab
    • Roof: Composition
    Condition
    • Year built: 1955

    Utilities & green energy

    • Sewer: Public Sewer
    • Utilities for property: Cable Available, Electricity Connected

    Community & neighborhood

    Security
    • Security features: Smoke Detector(s), Video Doorbell
    Location
    • Region: Denver
    • Subdivision: Perl Mack

    Other

    Other facts
    • Listing terms: Cash,Conventional,FHA,VA Loan
    • Ownership: Individual
    • Road surface type: Paved

    Price history

    DateEventPrice
    3/5/2024Sold$500,000-1.6%$294/sqft
    Source: REcolorado as distributed by MLS GRID #9319231 Report a problem
    2/6/2024Pending sale$508,000$299/sqft
    Source: REcolorado as distributed by MLS GRID #9319231 Report a problem
    9/15/2023Listed for sale$508,000+38.2%$299/sqft
    Source: REcolorado as distributed by MLS GRID #9319231 Report a problem
    11/10/2020Sold$367,500+234.2%$216/sqft
    Source: Public Record Report a problem
    11/13/1997Sold$109,950$65/sqft
    Source: Public Record Report a problem

    Public tax history

    YearProperty taxesTax assessment
    2025$3,227 +0.6%$27,690 -12.2%
    2024$3,208 +11.1%$31,520
    2023$2,887 -2%$31,520 +33.7%
    2022$2,945 $23,570 -2.8%
    2021-- $24,250 +9.3%
    2020$2,703 $22,190 -0.2%
    2019$2,703 +22.4%$22,230 +28.1%
    2018$2,208 $17,360
    2017$2,208 $17,360 +40.5%
    2016-- $12,360
    2015$1,479 $12,360 +6.9%
    2014-- $11,560
    2013-- $11,560 -2.3%
    2012-- $11,830
    2011-- $11,830 -5.2%
    2010-- $12,480
    2009-- $12,480 -11.2%
    2008-- $14,060
    2007-- $14,060 -1.7%
    2006-- $14,300
    2005-- $14,300 +3.4%
    2004-- $13,830
    2003$1,288 +26.8%$13,830 +7.9%
    2002$1,016 +11.5%$12,820 +22.3%
    2001$912 $10,480
    2000-- $10,480

    Find assessor info on the county website

    Neighborhood: 80221

    Nearby schools

    GreatSchools rating
    Schools provided by the listing agent
    • Elementary: Skyline Vista
    • Middle: Scott Carpenter
    • High: Westminster
    • District: Westminster Public Schools

    Source: REcolorado as distributed by MLS GRID. This data may not be complete. We recommend contacting the local school district to confirm school assignments for this home.

    Get a cash offer in 3 minutes
    Find out how much your home could sell for in as little as 3 minutes with a no-obligation cash offer.
    Estimated market value
    $489,900
    Get a cash offer in 3 minutes
    Find out how much your home could sell for in as little as 3 minutes with a no-obligation cash offer.
    Estimated market value
    $489,900