This beautiful ranch is in a great neighborhood and on a very nice street! Move in ready with immediate occupancy! Huge parklike and beautifully landscaped lot with paver stone trim and lots of flowers! Private paver stone patio off Sun room with pond! Huge extra deep garage with new door and metal roof! Newer dimensional roof on home, 2yrs old! No maintenance aluminum siding with aluminum trim! Awnings over front porch and windows! Cozy sun room off dining area! Large kitchen with loads of counter space, oak cabinets, large stainless sink and pantry! Spacious living room and bedrooms with plantation shutters and ceiling fans throughout! Real hardwood floors throughout! Full partially finished basement with 1/2 bath! This home is clean, well kept and neutral colors throughout!
Sold for $261,750
$261,750
70218 Karen St, Richmond, MI 48062
3beds
1,087sqft
Single Family Residence
Built in 1958
0.32 Acres Lot
$277,600 Zestimate®
$241/sqft
$2,115 Estimated rent
Home value
$277,600
$264,000 - $291,000
$2,115/mo
Zestimate® history
Owner options
List your home for rent
$2,115/mo
Rent Zestimate®
Find your next renter with Zillow Rental Manager. Plus, with online applications, you can quickly screen prospective tenants – for free.
$2,115/mo
Rent Zestimate®
Refinance and save
$1,732/mo
Est. payment
Refinancing to a lower rate could help reduce your monthly payments and save thousands over the life of the loan.
$1,732/mo
Est. payment
Explore your selling options
Work with a Zillow partner agent
Leverage their expertise and Zillow's premium Showcase listings to get your home seen by more buyers.
Get startedList with your own agent
Get your home in front of millions of buyers by listing it on Zillow.
Learn how to do itSell it yourself
Take full control of how buyers see your home on Zillow by listing For Sale by Owner (FSBO).
List your homeWhat's special
New doorGreat neighborhoodVery nice streetFront porchAluminum trimMetal roofHuge extra deep garage
Zillow last checked:
Listing updated:
Listed by:
John C. Gambino 586-801-1002,
RE/MAX First
Bought with:
Lauren M Smerek, 6506049396
Isles Realty, Inc
Source: MiRealSource,MLS#: 50139430 Originating MLS: MiRealSource
Originating MLS: MiRealSourceFacts & features
Interior
Bedrooms & bathrooms
- Bedrooms: 3
- Bathrooms: 1
- Full bathrooms: 1
Rooms
- Room types: Bedroom, Master Bedroom, Living Room, Laundry, Sun/Florida Room, Master Bathroom, Basement Lavatory
Primary bedroom
- Level: First
Bedroom 1
- Features: Wood
- Level: Entry
- Area: 156
- Dimensions: 13 x 12
Bedroom 2
- Features: Wood
- Level: Entry
- Area: 132
- Dimensions: 12 x 11
Bedroom 3
- Features: Wood
- Level: Entry
- Area: 110
- Dimensions: 11 x 10
Bathroom 1
- Features: Vinyl
- Level: Entry
- Area: 48
- Dimensions: 8 x 6
Kitchen
- Features: Linoleum
- Level: Entry
- Area: 252
- Dimensions: 18 x 14
Living room
- Features: Wood
- Level: Entry
- Area: 208
- Dimensions: 16 x 13
Heating
- Forced Air, Natural Gas
Cooling
- Ceiling Fan(s), Central Air, Attic Fan
Appliances
- Included: Dishwasher, Dryer, Microwave, Range/Oven, Refrigerator, Washer, Gas Water Heater
- Laundry: Lower Level
Features
- Pantry, Eat-in Kitchen
- Flooring: Hardwood, Wood, Carpet, Vinyl, Linoleum
- Windows: Window Treatments
- Basement: Block,Full,Partially Finished
- Has fireplace: No
Interior area
- Total structure area: 2,074
- Total interior livable area: 1,087 sqft
- Finished area above ground: 1,037
- Finished area below ground: 50
Property
Parking
- Total spaces: 3
- Parking features: 3 or More Spaces, Detached, Electric in Garage, Garage Door Opener
- Garage spaces: 2.5
Features
- Levels: One
- Stories: 1
- Patio & porch: Patio, Porch
- Exterior features: Sidewalks
- Waterfront features: Pond
- Frontage type: Road
- Frontage length: 70
Lot
- Size: 0.32 Acres
- Dimensions: 70 x 202 x 70 x 202
- Features: Deep Lot - 150+ Ft., Large Lot - 65+ Ft., Wooded, Subdivision, Sidewalks, City Lot
Details
- Additional structures: Shed(s)
- Parcel number: 070336152004
- Zoning description: Residential
- Special conditions: Private
Construction
Type & style
- Home type: SingleFamily
- Architectural style: Ranch
- Property subtype: Single Family Residence
Materials
- Aluminum Siding
- Foundation: Basement
Condition
- New construction: No
- Year built: 1958
Utilities & green energy
- Sewer: Public Sanitary
- Water: Public
- Utilities for property: Cable/Internet Avail., DSL Available, Cable Available, Cable Connected, Electricity Available, Electricity Connected, Natural Gas Available, Natural Gas Connected, Phone Available, Phone Not Available, Sewer Available, Sewer Connected, Water Available, Water Connected, Hard Line Internet
Community & HOA
Community
- Subdivision: Machowski Subdivision
HOA
- Has HOA: No
Location
- Region: Richmond
Financial & listing details
- Price per square foot: $241/sqft
- Tax assessed value: $199,600
- Annual tax amount: $3,519
- Date on market: 4/22/2024
- Cumulative days on market: 11 days
- Listing agreement: Exclusive Right to Sell/VR
- Listing terms: Cash,Conventional
- Road surface type: Paved
Price history
| Date | Event | Price |
|---|---|---|
| 6/6/2024 | Sold | $261,750-3%$241/sqft |
Source:  MiRealSource #50139430 Report a problem MiRealSource #50139430 Report a problem | ||
| 5/2/2024 | Pending sale | $269,900$248/sqft |
Source: MiRealSource #50139430 Report a problem | ||
| 4/22/2024 | Listed for sale | $269,900+61.6%$248/sqft |
Source: MiRealSource #50139430 Report a problem | ||
| 7/1/2019 | Sold | $167,000-1.2%$154/sqft |
Source: Public Record Report a problem | ||
| 4/16/2019 | Listed for sale | $169,000-3.4%$155/sqft |
Source: Robins Resources #219033657 Report a problem | ||
| 2/21/2019 | Listing removed | $174,900$161/sqft |
Source: Robins Resources #219000237 Report a problem | ||
| 1/2/2019 | Price change | $174,900-0.1%$161/sqft |
Source: Robins Resources #219000237 Report a problem | ||
| 12/15/2018 | Listed for sale | $175,000+136.5%$161/sqft |
Source: Robins Resources #218118307 Report a problem | ||
| 9/28/1998 | Sold | $74,000$68/sqft |
Source: Public Record Report a problem | ||
Public tax history
| Year | Property taxes | Tax assessment |
|---|---|---|
| 2025 | $3,639 +3.4% | $99,800 -0.9% |
| 2024 | $3,520 +5.1% | $100,700 +13.7% |
| 2023 | $3,349 +2.5% | $88,600 +7.7% |
| 2022 | $3,268 | $82,300 +5.8% |
| 2021 | -- | $77,800 +6.7% |
| 2020 | -- | $72,900 +8.6% |
| 2019 | -- | $67,100 +7.4% |
| 2018 | $1,955 | $62,500 +5.2% |
| 2017 | -- | $59,400 |
| 2016 | -- | $59,400 +13.6% |
| 2015 | $1,747 | $52,300 +15.5% |
| 2013 | $1,747 | $45,300 +6.8% |
| 2012 | -- | $42,400 -11.1% |
| 2011 | -- | $47,700 -4.4% |
| 2010 | $1,998 | $49,900 -14.3% |
| 2009 | -- | $58,200 -11.3% |
| 2008 | $2,453 +11.3% | $65,619 -4.3% |
| 2007 | $2,203 +7.4% | $68,584 +6.6% |
| 2006 | $2,052 | $64,352 +3.2% |
| 2004 | -- | $62,368 +3.5% |
| 2003 | $2,141 -4.5% | $60,259 +16.6% |
| 2001 | $2,240 +5.5% | $51,682 +3.2% |
| 2000 | $2,124 | $50,079 |
Find assessor info on the county website
Neighborhood: 48062
Nearby homes
- $280,0003 bd2 ba1.5k sqft70232 Karen St, Richmond, MI 48062Sold

- $237,4003 bd1 ba925 sqft70204 Karen St, Richmond, MI 48062Off Market
- $187,5003 bd1 ba928 sqft70190 Karen St, Richmond, MI 48062Off Market
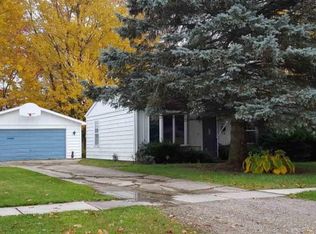
- $193,500-- bd1 ba-- sqft70246 Karen St, Richmond, MI 48062Off Market
- $222,300-- bd1 ba-- sqft70217 Karen St, Richmond, MI 48062Off Market
- $303,300-- bd2 ba962 sqft70205 Karen St, Richmond, MI 48062Off Market
- $328,000-- bd2 ba-- sqft70231 Karen St, Richmond, MI 48062Off Market
- $200,5003 bd1 ba960 sqft70176 Karen St, Richmond, MI 48062Off Market
Nearby schools
GreatSchools rating
- 8/10Will L. Lee SchoolGrades: PK-3Distance: 0.9 mi
- 6/10Richmond Middle SchoolGrades: 4-8Distance: 1 mi
- 6/10Richmond Community High SchoolGrades: 9-12Distance: 0.8 mi
Schools provided by the listing agent
- District: Richmond Community Schools
Source: MiRealSource. This data may not be complete. We recommend contacting the local school district to confirm school assignments for this home.
Get a cash offer in 3 minutes
Find out how much your home could sell for in as little as 3 minutes with a no-obligation cash offer.
Estimated market value
$277,600
Get a cash offer in 3 minutes
Find out how much your home could sell for in as little as 3 minutes with a no-obligation cash offer.
Estimated market value
$277,600
- Michigan
- Macomb County
- Richmond
- 48062
- 70218 Karen St
Nearby cities
Nearby zip codes
Other Richmond Topics
