Skip main navigation
Closed
  • $1,050,000

    7022 9th St N, Moorhead, MN 56560

    5beds
    5,065sqft
    Single Family
    Built in 2013
    2.29 Acres Lot
    $1,050,400 Zestimate®
    $207/sqft
    $4,814 Estimated rent

    Home value

    $1,050,400

    $998,000 - $1.10M

    $4,814/mo

    Zestimate® history
    Loading
    Loading...

    Owner options

    List your home for rent

    $4,814/mo

    Rent Zestimate®

    Find your next renter with Zillow Rental Manager. Plus, with online applications, you can quickly screen prospective tenants – for free.

    Learn more

    $4,814/mo

    Rent Zestimate®

    Refinance and save

    $6,848/mo

    Est. payment

    Refinancing to a lower rate could help reduce your monthly payments and save thousands over the life of the loan.

    See today's rates

    $6,848/mo

    Est. payment

    Explore your selling options

    Work with a Zillow partner agent

    Leverage their expertise and Zillow's premium Showcase listings to get your home seen by more buyers.

    Get started

    List with your own agent

    Get your home in front of millions of buyers by listing it on Zillow.

    Learn how to do it

    Sell it yourself

    Take full control of how buyers see your home on Zillow by listing For Sale by Owner (FSBO).

    List your home

    What's special

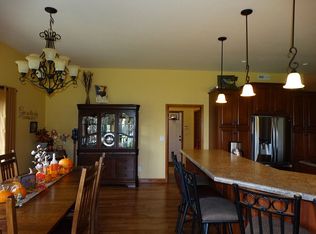
    Welcome to an extraordinary estate where luxury, functionality, and thoughtful design come together on over 2 beautifully landscaped acres. This stunning two-story home offers an elevated lifestyle with high-end finishes, expansive living spaces, and a rare, fully equipped Workshop Suite. At the heart of the home, the gourmet kitchen is designed to impress—featuring a premium cooktop with pasta pot filler, double ovens, and an oversized pantry that makes both everyday living and entertaining effortless. The open layout flows seamlessly into the main living areas, creating a warm yet sophisticated atmosphere. The primary suite is a true retreat, complete with a spa-inspired bathroom offering a steam shower, jetted tub, and a spacious walk-in closet. With a total of 5 bedrooms and 3.5 bathrooms, there is room for everyone to live and grow comfortably. The upper level features three bedrooms, a full laundry room, and a dedicated playroom—perfect for added flexibility and convenience. A second full laundry on the main level adds even more practicality. Entertainment is taken to the next level with a professional-grade theater room, ideal for movie nights or hosting guests. Comfort is prioritized year-round with a triple-zone heating system. Car enthusiasts and hobbyists will appreciate the oversized triple garage, while the 2,200 sq ft Workshop Suite is truly a standout feature. Designed with heated epoxy floors, a built-in sound system, and a half bathroom, this space is as functional as it is impressive. The upper-level living area is already plumbed for a future bar, offering endless possibilities for customization—whether as a studio, guest quarters, or the ultimate live-work environment. This one-of-a-kind property combines refined living with unmatched versatility—offering space, luxury, and opportunity in a setting that’s second to none.

    Zillow last checked:

    Listing updated:

    Listed by:

    Derek Brandenburg 701-354-2725,

    eXp Realty (3788 FGO),

    Joel Schneeberger 701-361-9572

    Bought with:

    Jackie L Beedy

    RE/MAX Legacy Realty

    Source: NorthstarMLS as distributed by MLS GRID,MLS#: 7038634MLS Logo

    Facts & features

    Interior

    Bedrooms & bathrooms
    • Bedrooms: 5
    • Bathrooms: 5
    • Full bathrooms: 3
    • 1/2 bathrooms: 2
    Bedroom
    • Level: Main
    Bedroom 2
    • Level: Upper
    Bedroom 3
    • Level: Upper
    Bedroom 4
    • Level: Upper
    Bedroom 5
    • Level: Basement
    Bedroom 5
    • Level: Basement
    Primary bathroom
    • Level: Main
    Bathroom
    • Level: Main
    Bathroom
    • Level: Second
    Bathroom
    • Level: Basement
    Other
    • Level: Basement
    Game room
    • Level: Upper
    Informal dining room
    • Level: Main
    Kitchen
    • Level: Main
    Laundry
    • Level: Upper
    Living room
    • Level: Main
    Living room
    • Level: Basement
    Media room
    • Level: Basement
    Mud room
    • Level: Main
    Office
    • Level: Main
    Other
    • Level: Basement
    Other
    • Level: Main
    Other
    • Level: Main
    Storage
    • Level: Basement
    Sun room
    • Level: Main
    Heating
    • Forced Air, Zoned
    Cooling
    • Central Air
    Appliances
    • Included: Air-To-Air Exchanger, Cooktop, Dishwasher, Dryer, Electric Water Heater, Humidifier, Water Filtration System, Water Osmosis System, Microwave, Refrigerator, Stainless Steel Appliance(s), Wall Oven, Water Softener Owned, Wine Cooler
    • Laundry: Laundry Room, Main Level, Upper Level
    Features
    • Basement: Concrete
    • Number of fireplaces: 2
    • Fireplace features: Gas
    Interior area
    • Total structure area: 5,065
    • Total interior livable area: 5,065 sqft
    • Finished area above ground: 3,105
    • Finished area below ground: 1,710

    Property

    Parking
    • Total spaces: 5
    • Parking features: Attached, Detached Garage
    • Attached garage spaces: 5
    Accessibility
    • Accessibility features: None
    Features
    • Levels: Two
    • Stories: 2
    Lot
    • Size: 2.29 Acres
    • Dimensions: 400 x 250
    Details
    • Additional structures: Garage(s), Workshop, Studio
    • Foundation area: 1960
    • Parcel number: 230840050
    • Zoning description: Residential-Single Family
    • Other equipment: Fuel Tank - Rented

    Construction

    Type & style
    • Home type: SingleFamily
    • Property subtype: Single Family
    Condition
    • New construction: No
    • Year built: 2013

    Utilities & green energy

    • Electric: 200+ Amp Service
    • Gas: Propane
    • Sewer: Septic System Compliant - Yes
    • Water: Well

    Community & neighborhood

    Location
    • Region: Moorhead
    • Subdivision: Rainbow Ridge Sub

    HOA & financial

    HOA
    • Has HOA: No

    Price history

    DateEventPrice
    6/22/2026Sold$1,050,000-16%$207/sqft
    Source: NorthstarMLS as distributed by MLS GRID #7038634 Report a problem
    5/31/2026Pending sale$1,250,000$247/sqft
    Source: NorthstarMLS as distributed by MLS GRID #7038634 Report a problem
    3/22/2026Listed for sale$1,250,000$247/sqft
    Source: NorthstarMLS as distributed by MLS GRID #7038634 Report a problem

    Public tax history

    YearProperty taxesTax assessment
    2025$7,882 +6.3%$791,400 +8%
    2024$7,418 +6.7%$732,900 +7.1%
    2023$6,952 +13.9%$684,200 +12.6%
    2022$6,104 -1.9%$607,800 +18.9%
    2021$6,220 +3.8%$511,300 +0.7%
    2020$5,990 +12.1%$507,500
    2019$5,342 $507,500 +3.7%
    2018$5,342 +99.2%$489,200
    2017$2,682 -39%$489,200 +18.6%
    2016$4,394 $412,600 +43.2%
    2015$4,394 +56.8%$288,100
    2014$2,802 +945.5%$288,100
    2011$268 +28.8%--
    2010$208 +6.1%$20,600
    2009$196 $20,600

    Find assessor info on the county website

    Neighborhood: 56560

    Nearby schools

    GreatSchools rating
    Get pre-qualified for a loan
    At Zillow Home Loans, we can pre-qualify you in as little as 5 minutes with no impact to your credit score.

    An equal housing lender. NMLS #10287.

    Sell for more on Zillow
    Get a Zillow Showcase℠ listing at no additional cost and you could sell for .
    $1,050,400
    2% more
    +$21,008
    With Zillow Showcase(estimated)
    $1,071,408