JULY COMPLETION - NEW CONSTRUCTION! The Minden floorplan by Pulte Homes features 4 spacious bedrooms, 2.5 bathrooms, and a versatile upstairs game room—perfect for family entertainment or a media lounge. This two-story design combines functionality and style with an open kitchen, large island, and a cozy adjacent living area. The private Owner’s suite boasts a generous walk-in closet and en-suite bathroom, while a covered patio invites outdoor gatherings. Ideal for growing families, this home delivers comfort, flexibility, and modern living. Experience life in Ryehill, a master planned community just 2 miles south of Hwy 59 & Grand Parkway in Sugar Land. We are zoned to top-rated Lamar CISD schools. We offer modern living, thoughtful resort-style amenities including a community pool with a lazy river, state-of-the-art gym, pickleball courts, and more. Enjoy a connected, family-friendly lifestyle designed with your needs in mind. Make Ryehill your next move!
Pending
Price cut: $34K (6/18)
$379,800
7022 Brilliance Dr, Sugar Land, TX 77469
4beds
2,275sqft
Single Family Residence
Built in 2026
5,000 Square Feet Lot
$360,900 Zestimate®
$167/sqft
$104/mo HOA
What's special
Open kitchenCovered patioGenerous walk-in closetEn-suite bathroomVersatile upstairs game roomLarge island
- 75 days |
- 5 |
- 2 |
Likely to sell faster than
Zillow last checked:
Listing updated:
Listed by:
Jimmy Franklin 281-609-9327,
Pulte Homes
Source: HAR,MLS#: 47812468
Facts & features
Interior
Bedrooms & bathrooms
- Bedrooms: 4
- Bathrooms: 3
- Full bathrooms: 2
- 1/2 bathrooms: 1
Primary bathroom
- Features: Primary Bath: Separate Shower, Primary Bath: Soaking Tub, Secondary Bath(s): Tub/Shower Combo
Kitchen
- Features: Kitchen Island
Heating
- Natural Gas
Cooling
- Electric
Appliances
- Included: ENERGY STAR Qualified Appliances, Water Heater, Disposal, Electric Oven, Microwave, Gas Range, Dishwasher
- Laundry: Electric Dryer Hookup
Features
- High Ceilings, Primary Bed - 1st Floor
- Flooring: Carpet, Vinyl
- Windows: Insulated/Low-E windows
Interior area
- Total structure area: 2,275
- Total interior livable area: 2,275 sqft
Property
Parking
- Total spaces: 2
- Parking features: Attached
- Attached garage spaces: 2
Features
- Stories: 2
- Patio & porch: Covered
- Exterior features: Sprinkler System
- Fencing: Back Yard,Full
Lot
- Size: 5,000 Square Feet
- Dimensions: 125 x 40
- Features: Back Yard, Subdivided, 0 Up To 1/4 Acre
Construction
Type & style
- Home type: SingleFamily
- Architectural style: Traditional
- Property subtype: Single Family Residence
Materials
- Blown-In Insulation, Brick
- Foundation: Slab
- Roof: Composition
Condition
- New construction: Yes
- Year built: 2026
Details
- Builder name: Pulte Homes
Utilities & green energy
- Water: Water District
Green energy
- Green verification: ENERGY STAR Certified Homes, HERS Index Score
Community & HOA
Community
- Subdivision: Ryehill
HOA
- Has HOA: Yes
- HOA fee: $1,250 annually
Location
- Region: Sugar Land
Financial & listing details
- Price per square foot: $167/sqft
- Date on market: 6/9/2026
- Listing terms: Cash,Conventional,FHA,VA Loan
- Road surface type: Concrete, Curbs, Gutters
Estimated market value
$360,900
$339,000 - $386,000
$2,616/mo
Price history
| Date | Event | Price |
|---|---|---|
| 6/24/2026 | Pending sale | $379,800$167/sqft |
Source:  HAR #47812468 Report a problem HAR #47812468 Report a problem | ||
| 6/18/2026 | Price change | $379,800-8.2%$167/sqft |
Source: HAR #47812468 Report a problem | ||
| 5/12/2026 | Price change | $413,790+6.2%$182/sqft |
Source:  Pulte Report a problem Pulte Report a problem | ||
| 5/5/2026 | Price change | $389,800-5.8%$171/sqft |
Source: HAR #3586634 Report a problem | ||
| 4/10/2026 | Listed for sale | $413,790$182/sqft |
Source: HAR #3586634 Report a problem | ||
Public tax history
Tax history is unavailable.
Monthly payment
Est. payment
Payment breakdown
Explore the cost of this home by adjusting the details. Changes won't be saved.Climate risks
Neighborhood: 77469
Nearby schools
GreatSchools rating
- 7/10William Velasquez Elementary SchoolGrades: PK-5Distance: 0.8 mi
- 9/10Reading Junior High SchoolGrades: 6-8Distance: 1 mi
- 8/10George Ranch High SchoolGrades: 9-12Distance: 1.2 mi
Schools provided by the listing agent
- Elementary: Velasquez Elementary School
- Middle: Reading Junior High School
- High: George Ranch High School
Source: HAR. This data may not be complete. We recommend contacting the local school district to confirm school assignments for this home.
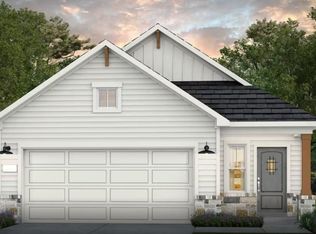
- $359,6704 bd3 ba1.7k sqft7026 Brilliance Dr, Sugar Land, TX 77469Pending
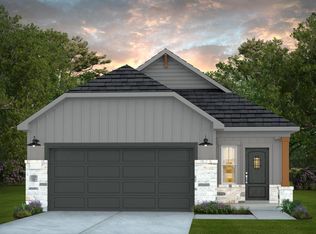
- $334,4703 bd2 ba1.6k sqft7030 Brilliance Dr, Sugar Land, TX 77469New Construction
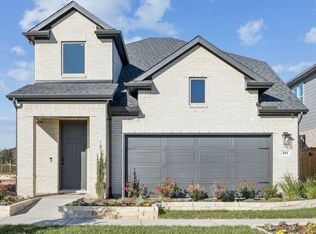
- $413,7004 bd3 ba2.4k sqft7034 Brilliance Dr, Sugar Land, TX 77469Off Market
- $384,6004 bd3 ba2.2k sqft7006 Brilliance Dr, Richmond, TX 77469Pending

- $402,1005 bd3 ba2.4k sqft7018 Brilliance Dr, Richmond, TX 77469Pending
- $344,2104 bd2 ba1.8k sqft7042 Brilliance Dr, Richmond, TX 77469New Construction
- $334,3604 bd2 ba1.6k sqft7038 Brilliance Dr, Richmond, TX 77469New Construction
- $349,2003 bd2 ba1.6k sqft6927 Brilliance Dr, Sugar Land, TX 77469New Construction
A local agent can set up tours, give advice and negotiate with sellers.
Similar homes
- $379,6404 bd3 ba1.7k sqft6902 Gladness Ct, Sugar Land, TX 77469New Construction
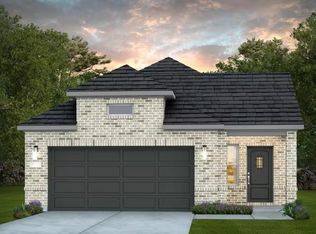 MLS ID #79137300, Jimmy Franklin, Pulte Homes. HAR
 - from $375,9904 bd3 ba2.2k sqftMinden Plan, Ryehill, Richmond, TX 77469New Construction
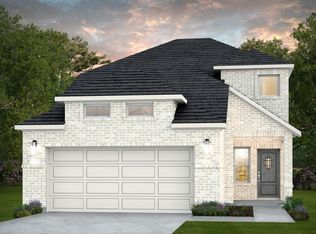 Pulte
Pulte - $369,8504 bd3 ba1.9k sqft6923 Brilliance Dr, Richmond, TX 77469New Construction
 HAR
HAR - $365,9904 bd3 ba1.9k sqft166 Radiant Ln, Richmond, TX 77469New Construction
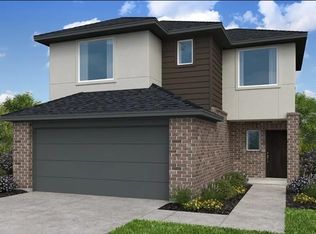 HAR
HAR - $454,1004 bd3 ba2.5k sqft7406 Happiness Pass, Sugar Land, TX 77469New ConstructionHAR
- $429,7104 bd3 ba2.3k sqft7502 Happiness Pass, Sugar Land, TX 77469New ConstructionHAR
- from $388,4904 bd3 ba2.4k sqftNordheim Plan, Ryehill, Richmond, TX 77469New ConstructionPulte
- $434,3304 bd3 ba2.5k sqft102 Relaxation Ct, Sugar Land, TX 77469New ConstructionHAR
- $439,3204 bd3 ba2.1k sqft119 Acuity Pl, Sugar Land, TX 77469New ConstructionHAR
- from $351,9904 bd3 ba1.7k sqftLufkin Plan, Ryehill, Richmond, TX 77469New ConstructionPulte
- $549,2004 bd4 ba2.7k sqft119 Delight Dr, Richmond, TX 77469New ConstructionHAR
- from $347,9903 bd2 ba1.6k sqftHarrison Plan, Ryehill, Richmond, TX 77469New ConstructionPulte
- from $378,9004 bd3 ba1.7k sqft1736W Plan, Austin Point 40', Richmond, TX 77469New ConstructionPerry Homes
- from $378,9004 bd3 ba1.7k sqft1785W Plan, Austin Point 40', Richmond, TX 77469New ConstructionPerry Homes
- from $389,9904 bd3 ba2.1k sqftMIDLAND Plan, Evergreen, Rosenberg, TX 77469New ConstructionDR Horton
- from $476,9903 bd3 ba2.5k sqftMooreville Plan, Ryehill, Richmond, TX 77469New ConstructionPulte
- from $429,9004 bd4 ba2.3k sqft2322E Plan, Austin Point 40', Richmond, TX 77469New ConstructionPerry Homes
- $426,6334 bd4 ba2.5k sqft6219 Coyote Glade Dr, Richmond, TX 77469New ConstructionHAR
- $463,2454 bd3 ba2.7k sqft6223 Lost Ridge Ln, Richmond, TX 77469New ConstructionHAR
- from $505,9004 bd3 ba2.4k sqft2474W Plan, StoneCreek Estates 50', Richmond, TX 77469New ConstructionPerry Homes
