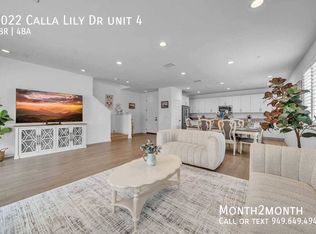
Welcome to 7022 Calla Lily Dr, Unit 3, Fontana, CA 92336 — a beautifully designed 5-bedroom, 4-bathroom residence located in the highly sought-after gated Westgate community. This nearly new spacious home completed in 2025, it offers 2,748 sf of modern living space with a versatile and functional floor plan. Step inside to discover an open-concept layout featuring a bright and airy living area, ideal for both everyday living and entertaining. The gourmet kitchen is equipped with ample cabinetry, upgraded kitchen counter top, a large center island, and seamless flow into the dining and family areas. One bedroom and full bathroom are conveniently located on the main level, perfect for guests or multi-generational living. Upstairs, you’ll find generously sized bedrooms, including a spacious primary suite with a well-appointed ensuite bath and walk-in closet. Additional living space upstairs provides flexibility for a loft, office, or media area. The home is central heating and air conditioning, attached 2 car garage, in-unit laundry, and low-maintenance outdoor space. Energy-efficient home with paid off solar—buyer to enjoy immediate utility savings. Conveniently located near top-rated Etiwanda schools, parks, shopping centers, and with easy access to the 15 and 210 freeways, this home offers both comfort and convenience. Turn this beautiful home into your dream come true.
For sale
Listed by: HOMEQUEST REAL ESTATE • Danchun Reed • Contact: 909-509-2318
Price cut: $21K (7/25)
$859,000
7022 Calla Lily Dr #3, Fontana, CA 92336
5beds
2,748sqft
Condominium
Built in 2025
-- sqft lot
$853,900 Zestimate®
$313/sqft
$220/mo HOA
What's special
- 49 days
- 180
- 10
Zillow last checked:
Listing updated:
Listed by:
Danchun Reed DRE #02002217 909-509-2318,
HOMEQUEST REAL ESTATE
Source: CRMLS,MLS#: CV26156561 Originating MLS: California Regional MLS
Originating MLS: California Regional MLSFacts & features
Interior
Bedrooms & bathrooms
- Bedrooms: 5
- Bathrooms: 4
- Full bathrooms: 4
- Main level bathrooms: 1
- Main level bedrooms: 1
Rooms
- Room types: Kitchen, Laundry, Living Room, Dining Room
Kitchen
- Features: Granite Counters, Kitchen Island
Heating
- Central, Solar
Cooling
- Central Air
Appliances
- Included: Dishwasher, Disposal, Gas Range
- Laundry: Inside
Features
- Ceiling Fan(s), Separate/Formal Dining Room
- Flooring: Carpet
- Has fireplace: No
- Fireplace features: None
- Common walls with other units/homes: No Common Walls
Interior area
- Total interior livable area: 2,748 sqft
Property
Parking
- Total spaces: 2
- Parking features: Direct Access, Garage, One Space
- Attached garage spaces: 2
Features
- Levels: Two
- Stories: 2
- Entry location: Main level
- Pool features: Community, Association
- Has spa: Yes
- Spa features: Community
- Has view: Yes
- View description: Neighborhood
Lot
- Size: 2,067 Square Feet
Details
- Parcel number: 0228194310000
- Special conditions: Standard
Construction
Type & style
- Home type: Condo
- Property subtype: Condominium
Condition
- New construction: No
- Year built: 2025
Utilities & green energy
- Sewer: Public Sewer
- Water: Public
- Utilities for property: Electricity Connected, Natural Gas Connected, Sewer Connected, Water Connected
Community & HOA
Community
- Features: Park, Sidewalks, Gated, Pool
- Security: Gated Community
HOA
- Has HOA: Yes
- Amenities included: Playground, Pool, Spa/Hot Tub
- HOA fee: $220 monthly
- HOA name: Aurora Park Homeowners Association
- HOA phone: 949-367-9430
Location
- Region: Fontana
Financial & listing details
- Price per square foot: $313/sqft
- Tax assessed value: $857,217
- Date on market: 7/18/2026
- Cumulative days on market: 49 days
- Listing terms: Cash,Conventional,1031 Exchange,FHA
Estimated market value
$853,900
$811,000 - $897,000
$5,238/mo
Price history
| Date | Event | Price |
|---|---|---|
| 7/25/2026 | Price change | $859,000-2.4%$313/sqft |
Source:  CRMLS #CV26156561 Report a problem CRMLS #CV26156561 Report a problem | ||
| 7/18/2026 | Listed for sale | $880,000+4.7%$320/sqft |
Source: CRMLS #CV26156561 Report a problem | ||
| 5/14/2025 | Sold | $840,500$306/sqft |
Source: Public Record Report a problem | ||
Public tax history
| Year | Property taxes | Tax assessment |
|---|---|---|
| 2026 | -- | $857,217 +413.9% |
| 2025 | $7,797 +21% | $166,820 +19.8% |
| 2024 | $6,442 +240% | $139,194 +2% |
| 2023 | $1,895 +1% | $136,465 +2% |
| 2022 | $1,875 | $133,789 |
Find assessor info on the county website
Monthly payment
Est. payment
Payment breakdown
Explore the cost of this home by adjusting the details. Changes won't be saved.Climate risks
Neighborhood: Westgate
Nearby schools
Schools provided by the listing agent
- High: Etiwanda
Source: CRMLS. This data may not be complete. We recommend contacting the local school district to confirm school assignments for this home.
Similar homes
- $878,0005 bd4 ba2.7k sqft6992 Mallow Dr #4, Fontana, CA 92336For Sale
 MLS ID #OC26158791, Peter Ruiz, AG One Realty. CRMLS
 - $799,0005 bd4 ba2.8k sqft15466 Red Pepper Pl, Fontana, CA 92336For Sale
 MLS ID #IV26131900, MANUEL GONZALEZ, Century 21 Leaders. CRMLS
 - $777,0004 bd3 ba2.7k sqft15459 Vanilla Bean Ln, Fontana, CA 92336For Sale
 MLS ID #CV26167272, Angel Villegas, EXP REALTY OF CALIFORNIA INC. CRMLS
 - $899,9005 bd5 ba3.8k sqft5603 Galasso Ave, Fontana, CA 92336For Sale
 MLS ID #IG26177186, Michael Espiritu, REDFIN. CRMLS
Local buyer's agents are ready to help
