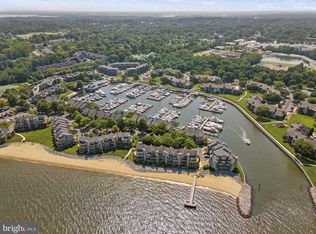
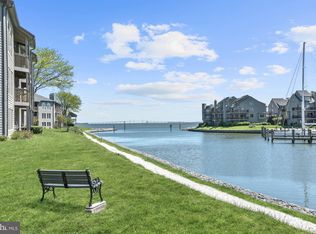
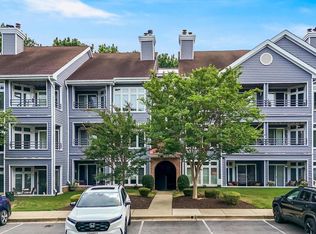
BIG $50K PRICE REDUCTION ON THIS BEAUTIFUL 2 BR UNIT! Look no further! This Chesapeake Harbour marina view condo, is available immediately in one of Annapolis' most sought after waterfront communities. This beautifully renovated 2 BR | 2 BA | 1200 SF condo on the second level is truly turn key offering over $100K in high end improvements crafted with top of the line materials throughout. Enjoy stunning tranquil marina views from your deck and living space, creating a peaceful coastal retreat. The sumptuous Primary Suite features access to deck, a spa-inspired Bath with an impressive walk in shower and custom closet with built-ins. Recent updates include new carpet throughout and a new oversized water heater, ensuring comfort and peace of mind. Residents of Chesapeake Harbour enjoy an exceptional lifestyle with front entrance security , waterfront dining at the Beacon Waterfront Bar, marina access, waterfront pools, tennis, private beach and walking trails and just minutes to Downtown Annapolis.
Pending
Price cut: $50.1K (6/6)
$599,900
7022 Channel Village Ct APT 101, Annapolis, MD 21403
2beds
1,200sqft
Condominium
Built in 1988
-- sqft lot
$585,300 Zestimate®
$500/sqft
$612/mo HOA
What's special
Impressive walk in showerCustom closet with built-insSpa inspired bathSumptuous primary suiteAccess to deckNew carpet throughout
- 156 days |
- 238 |
- 4 |
Zillow last checked:
Listing updated:
Listed by:
Moe Farley 410-271-4839,
Coldwell Banker Realty 4102638686,
Listing Team: Let's Move Crew
Source: Bright MLS,MLS#: MDAA2136184
Facts & features
Interior
Bedrooms & bathrooms
- Bedrooms: 2
- Bathrooms: 2
- Full bathrooms: 2
- Main level bathrooms: 2
- Main level bedrooms: 2
Rooms
- Room types: Living Room, Dining Room, Primary Bedroom, Bedroom 2, Kitchen, Bathroom 2, Primary Bathroom
Primary bedroom
- Features: Flooring - Carpet, Walk-In Closet(s), Bathroom - Walk-In Shower
- Level: Main
- Area: 192 Square Feet
- Dimensions: 12 X 16
Bedroom 2
- Features: Flooring - Carpet
- Level: Main
Primary bathroom
- Features: Flooring - Ceramic Tile
- Level: Main
Bathroom 2
- Features: Flooring - Ceramic Tile, Bathroom - Tub Shower
- Level: Main
Dining room
- Features: Flooring - Carpet
- Level: Main
- Area: 132 Square Feet
- Dimensions: 11 X 12
Kitchen
- Features: Flooring - Ceramic Tile, Granite Counters, Kitchen - Electric Cooking, Built-in Features, Kitchen Island
- Level: Main
- Area: 132 Square Feet
- Dimensions: 11 X 12
Living room
- Features: Flooring - Carpet, Fireplace - Wood Burning
- Level: Main
- Area: 234 Square Feet
- Dimensions: 13 X 18
Heating
- Heat Pump, Electric
Cooling
- Central Air, Electric
Appliances
- Included: Electric Water Heater
- Laundry: In Unit
Features
- Bathroom - Walk-In Shower, Breakfast Area, Combination Dining/Living, Crown Molding, Open Floorplan, Kitchen Island, Primary Bath(s), Walk-In Closet(s)
- Flooring: Carpet
- Has basement: No
- Has fireplace: No
Interior area
- Total structure area: 1,200
- Total interior livable area: 1,200 sqft
- Finished area above ground: 1,200
- Finished area below ground: 0
Property
Parking
- Parking features: Parking Lot
Accessibility
- Accessibility features: None
Features
- Levels: Two
- Stories: 2
- Pool features: Community
- Has view: Yes
- View description: Marina
- Water view: Marina
- Waterfront features: Bay
- Body of water: Chesapeake Bay
Details
- Additional structures: Above Grade, Below Grade
- Parcel number: 020290190046777
- Zoning: R
- Special conditions: Standard
Construction
Type & style
- Home type: Condo
- Architectural style: Contemporary
- Property subtype: Condominium
- Attached to another structure: Yes
Materials
- Wood Siding
Condition
- Excellent
- New construction: No
- Year built: 1988
Utilities & green energy
- Sewer: Public Sewer
- Water: Public
Community & HOA
Community
- Condo and coop fee: $1,087 quarterly
- Subdivision: Chesapeake Harbour
HOA
- Has HOA: Yes
- Amenities included: Beach Access, Common Grounds, Pier/Dock, Pool, Tennis Court(s), Water/Lake Privileges
- Services included: Common Area Maintenance, Maintenance Structure, Lawn Care Front, Lawn Care Rear, Lawn Care Side, Maintenance Grounds, Management, Pier/Dock Maintenance, Pool(s), Road Maintenance, Snow Removal, Trash
- HOA fee: $750 quarterly
- HOA name: CHES HARBOUR COMMUNITY ASSOCIATION
Location
- Region: Annapolis
Financial & listing details
- Price per square foot: $500/sqft
- Tax assessed value: $422,600
- Annual tax amount: $5,028
- Date on market: 2/10/2026
- Listing agreement: Exclusive Right To Sell
- Ownership: Condominium
Estimated market value
$585,300
$556,000 - $615,000
$2,649/mo
Price history
| Date | Event | Price |
|---|---|---|
| 7/9/2026 | Pending sale | $599,900$500/sqft |
Source:  Bright MLS #MDAA2136184 Report a problem Bright MLS #MDAA2136184 Report a problem | ||
| 6/6/2026 | Price change | $599,900-7.7%$500/sqft |
Source: Bright MLS #MDAA2136184 Report a problem | ||
| 4/7/2026 | Price change | $650,000-3.7%$542/sqft |
Source: Bright MLS #MDAA2136184 Report a problem | ||
| 3/21/2026 | Price change | $675,000-1.5%$563/sqft |
Source: Bright MLS #MDAA2136184 Report a problem | ||
| 2/10/2026 | Listed for sale | $685,000+48.9%$571/sqft |
Source: Bright MLS #MDAA2136184 Report a problem | ||
| 5/14/2013 | Sold | $460,000+2.2%$383/sqft |
Source: Public Record Report a problem | ||
| 4/7/2006 | Sold | $450,000+79.3%$375/sqft |
Source: Public Record Report a problem | ||
| 10/16/2002 | Sold | $251,000+64.1%$209/sqft |
Source: Agent Provided Report a problem | ||
| 12/4/1998 | Sold | $153,000$128/sqft |
Source: Public Record Report a problem | ||
Public tax history
| Year | Property taxes | Tax assessment |
|---|---|---|
| 2025 | $4,610 +8.7% | $422,600 +9.1% |
| 2024 | $4,242 +10.3% | $387,400 +10% |
| 2023 | $3,846 +5.7% | $352,200 +1.1% |
| 2022 | $3,639 +1.1% | $348,267 +1.1% |
| 2021 | $3,598 +1.1% | $344,333 +1.2% |
| 2020 | $3,561 +4.7% | $340,400 |
| 2019 | $3,400 +8.5% | $340,400 +10.1% |
| 2018 | $3,135 +4.8% | $309,133 +5.3% |
| 2017 | $2,992 | $293,500 +2.7% |
| 2016 | -- | $285,667 +2.8% |
| 2015 | -- | $277,833 +2.9% |
| 2014 | -- | $270,000 |
| 2013 | -- | $270,000 |
| 2012 | -- | $270,000 -23.3% |
| 2011 | -- | $352,200 |
| 2010 | -- | $352,200 |
| 2009 | -- | $352,200 -9.7% |
| 2008 | -- | $390,000 +15.8% |
| 2007 | -- | $336,666 +18.8% |
| 2006 | -- | $283,333 +23.2% |
| 2005 | -- | $230,000 +13.1% |
| 2004 | -- | $203,332 +15.1% |
| 2003 | -- | $176,666 +17.8% |
| 2002 | -- | $150,000 +1.1% |
| 2001 | -- | $148,332 |
Find assessor info on the county website
Monthly payment
Est. payment
Payment breakdown
Explore the cost of this home by adjusting the details. Changes won't be saved.Climate risks
Neighborhood: 21403
Nearby schools
GreatSchools rating
- 4/10Georgetown East Elementary SchoolGrades: PK-5Distance: 0.8 mi
- 4/10Annapolis Middle SchoolGrades: 6-8Distance: 1.9 mi
- 5/10Annapolis High SchoolGrades: 9-12Distance: 4.9 mi
Schools provided by the listing agent
- District: Anne Arundel County Public Schools
Source: Bright MLS. This data may not be complete. We recommend contacting the local school district to confirm school assignments for this home.
- $490,0002 bd2 ba1.2k sqft7022 Channel Village Ct APT T2, Annapolis, MD 21403Sold
- $514,5002 bd2 ba1.2k sqft7018 Channel Village Ct APT T1, Annapolis, MD 21403Off Market
- $496,1002 bd2 ba1.2k sqft7018 Channel Village Ct #T2, Annapolis, MD 21403Off Market
- $476,700-- bd-- ba1.1k sqft7018 Channel Village Ct APT 101, Annapolis, MD 21403Off Market
- $530,700-- bd-- ba1.2k sqft7018 Channel Village Ct APT 102, Annapolis, MD 21403Off Market
- $627,3003 bd2 ba1.4k sqft7018 Channel Village Ct APT 201, Annapolis, MD 21403Off Market
- $612,3002 bd3 ba1.1k sqft7018 Channel Village Ct APT 202, Annapolis, MD 21403Off Market
- $483,300-- bd-- ba1.1k sqft7020 Channel Village Ct APT T-1, Annapolis, MD 21403Off Market
A local agent can set up tours, give advice and negotiate with sellers.
Similar homes
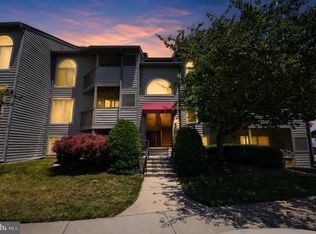
- $575,0002 bd2 ba1.2k sqft2016 Quay Village Ct APT T2, Annapolis, MD 21403For Sale
 MLS ID #MDAA2147972, Cynthia Lentz, Long & Foster Real Estate, Inc.. Bright MLS
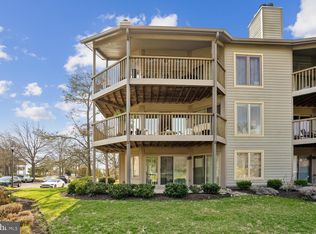
 - $575,0002 bd2 ba1.2k sqft2110 Chesapeake Harbour Dr APT 101, Annapolis, MD 21403For Sale
 MLS ID #MDAA2138114, Lorna Kaim, Compass. Bright MLS
 - $614,0001 bd2 ba1k sqft7036 Harbour Village Ct APT T1, Annapolis, MD 21403For Sale
 MLS ID #MDAA2146146, Steven Lane, LPT Realty, LLC. Bright MLS
 - $385,0002 bd2 ba1k sqft1140 Lake Heron Dr #2A, Annapolis, MD 21403For Sale
 MLS ID #MDAA2145082, Delaney Clarke, RE/MAX United Real Estate. Bright MLS
 - $589,0003 bd3 ba1.7k sqft1016 Timber Creek Dr, Annapolis, MD 21403For SaleMLS ID #MDAA2148944, Georgie Berkinshaw, Coldwell Banker Realty. Bright MLS
- $675,0003 bd3 ba1.6k sqft1132 Bay Ridge Rd, Annapolis, MD 21403For SaleMLS ID #MDAA2145814, Wendy Trebbe, Blackwell Real Estate, LLC. Bright MLS
- $395,0001 bd2 ba1.1k sqft2004 Quay Village Ct APT T1, Annapolis, MD 21403For SaleMLS ID #MDAA2145666, Melanie Wood, Berkshire Hathaway HomeServices PenFed Realty. Bright MLS
- $388,0002 bd2 ba1.1k sqft936 Bay Ridge Ave #201, Annapolis, MD 21403For SaleMLS ID #MDAA2148540, Florence Calvert, Coldwell Banker Realty. Bright MLS
- $399,0002 bd2 ba844 sqft300 Forbes St APT J, Annapolis, MD 21401For SaleBHHS broker feed
- $750,0003 bd2 ba1.7k sqft110 Lake View Dr, Annapolis, MD 21403For SaleMLS ID #MDAA2150070, Danielle Franz, EXP Realty, LLC. Bright MLS
- $515,0001 bd1 ba660 sqft312 Severn Ave APT W405, Annapolis, MD 21403For SaleMLS ID #MDAA2135972, Dayna Blumel, Compass. Bright MLS
- $565,0003 bd2 ba1.5k sqft1252 Creek Dr, Annapolis, MD 21403For SaleMLS ID #MDAA2145374, Jessica Welder, Keller Williams Flagship. Bright MLS
- $549,0002 bd2 ba1.4k sqft1915 Towne Centre Blvd Unit 513, Annapolis, MD 21401For SaleMLS ID #MDAA2139908, David Yee, Coldwell Banker Realty. Bright MLS
- $589,9004 bd2 ba1.6k sqft3680 1st Ave, Edgewater, MD 21037For SaleMLS ID #MDAA2148692, Phyllis Elsner, Redfin Corp. Bright MLS
- $455,0002 bd3 ba1.7k sqft149 Quiet Waters Pl, Annapolis, MD 21403For SaleMLS ID #MDAA2147928, Joanna Dalton, Coldwell Banker Realty. Bright MLS
- $485,0001 bd1 ba660 sqftThe Tecumseh, Annapolis, MD 21403For SaleMLS ID #MDAA2137140, Ashley Stanwick, Coldwell Banker Realty. Bright MLS
- $315,0001 bd2 ba1k sqft7101 Bay Front Dr APT 202, Annapolis, MD 21403For SaleMLS ID #MDAA2147982, Ruth McGovern, Long & Foster Real Estate, Inc.. Bright MLS
- $305,0003 bd2 ba1.3k sqft10 Sandstone Ct, Annapolis, MD 21403For SaleMLS ID #MDAA2129788, Sharee Covington, Smart Realty, LLC. Bright MLS
- $685,0002 bd2 ba1k sqft34 Pinkney St, Annapolis, MD 21401For SaleMLS ID #MDAA2145798, Alex Tower Sears, TTR Sotheby's International Realty. Bright MLS
- $499,9992 bd2 ba1.4k sqft1915 Towne Centre Blvd Unit 502, Annapolis, MD 21401For SaleMLS ID #MDAA2137376, David Yee, Coldwell Banker Realty. Bright MLS
