Back on the Market buyers got cold feet. Come see this amazing two story 3 bedroom, 3 living area home situated on two lots and surrounded by nature. RISD Located in much sought after SpringPark. Walk-in attic is large and could be turned into a 4th bedroom or living space. Outdoor living includes a 43 x 13ft back stone patio and a 12 x 13ft side deck. Luxury surrounds you on the inside. Open floor plan. Gourmet kitchen with granite counters, smooth cook top, SS appliances, Travertine back-splash & ceramic tile floors. Enjoy meals in the breakfast nook, or formal dining area. Family room with soaring ceiling, lots of windows, built-ins & gas fp. Downstairs master with spa-like bath. Upstairs has 2 bedrooms, bath and Game room. This home is immaculate and ready for new owners. SpringPark amenities include a pool, tennis & pickle ball courts, clubhouse, fitness room, lake, jogging paths, social activities, community garden & more. Ideal location with easy access to 75 & 190
Sold
Price Unknown
7022 Clear Springs Cir, Garland, TX 75044
3beds
2,619sqft
Single Family Residence
Built in 1990
6,403 Square Feet Lot
$563,600 Zestimate®
$--/sqft
$2,588 Estimated rent
Home value
$563,600
$535,000 - $592,000
$2,588/mo
Zestimate® history
Owner options
List your home for rent
$2,588/mo
Rent Zestimate®
Find your next renter with Zillow Rental Manager. Plus, with online applications, you can quickly screen prospective tenants – for free.
$2,588/mo
Rent Zestimate®
Refinance and save
$1,325/mo
Est. payment
Refinancing to a lower rate could help reduce your monthly payments and save thousands over the life of the loan.
$1,325/mo
Est. payment
Explore your selling options
Work with a Zillow partner agent
Leverage their expertise and Zillow's premium Showcase listings to get your home seen by more buyers.
Get startedList with your own agent
Get your home in front of millions of buyers by listing it on Zillow.
Learn how to do itSell it yourself
Take full control of how buyers see your home on Zillow by listing For Sale by Owner (FSBO).
List your homeWhat's special
Zillow last checked:
Listing updated:
Listed by:
Debra Mansfield 0598769 972-783-0000,
Ebby Halliday, REALTORS 972-783-0000
Bought with:
David Brown
David Christopher & Associates
Source: NTREIS,MLS#: 20491741
Facts & features
Interior
Bedrooms & bathrooms
- Bedrooms: 3
- Bathrooms: 3
- Full bathrooms: 2
- 1/2 bathrooms: 1
Primary bedroom
- Features: Double Vanity, En Suite Bathroom, Sitting Area in Primary, Separate Shower, Walk-In Closet(s)
- Level: First
- Dimensions: 16 x 13
Bedroom
- Features: Ceiling Fan(s), Split Bedrooms, Walk-In Closet(s)
- Level: Second
- Dimensions: 14 x 10
Bedroom
- Features: Ceiling Fan(s), Split Bedrooms, Walk-In Closet(s)
- Level: Second
- Dimensions: 13 x 12
Breakfast room nook
- Level: First
- Dimensions: 10 x 10
Dining room
- Level: First
- Dimensions: 12 x 12
Family room
- Features: Built-in Features, Ceiling Fan(s)
- Level: First
- Dimensions: 13 x 13
Game room
- Features: Built-in Features, Ceiling Fan(s)
- Level: Second
- Dimensions: 25 x 13
Kitchen
- Features: Breakfast Bar, Built-in Features, Granite Counters, Pantry
- Level: First
- Dimensions: 13 x 12
Living room
- Features: Built-in Features
- Level: First
- Dimensions: 12 x 12
Utility room
- Features: Built-in Features, Pantry, Utility Room
- Level: First
- Dimensions: 11 x 6
Heating
- Central, Electric
Cooling
- Central Air, Ceiling Fan(s), Electric
Appliances
- Included: Convection Oven, Double Oven, Dishwasher, Electric Cooktop, Disposal
- Laundry: Washer Hookup, Electric Dryer Hookup, Laundry in Utility Room
Features
- Chandelier, Decorative/Designer Lighting Fixtures, Double Vanity, Granite Counters, High Speed Internet, Open Floorplan, Pantry, Smart Home, Cable TV, Vaulted Ceiling(s), Walk-In Closet(s), Wired for Sound
- Flooring: Carpet, Ceramic Tile, Luxury Vinyl Plank
- Windows: Skylight(s), Window Coverings
- Has basement: No
- Number of fireplaces: 1
- Fireplace features: Family Room, Gas, Gas Log, Gas Starter
Interior area
- Total interior livable area: 2,619 sqft
Property
Parking
- Total spaces: 2
- Parking features: Door-Single, Driveway, Garage Faces Front, Garage, Garage Door Opener
- Attached garage spaces: 2
- Has uncovered spaces: Yes
Features
- Levels: Two
- Stories: 2
- Patio & porch: Deck, Patio
- Exterior features: Rain Gutters
- Pool features: None, Community
Lot
- Size: 6,403 Square Feet
- Features: Landscaped, Many Trees, Subdivision, Sprinkler System
- Residential vegetation: Wooded
Details
- Parcel number: 265795200215R0000
Construction
Type & style
- Home type: SingleFamily
- Architectural style: Traditional,Detached
- Property subtype: Single Family Residence
Materials
- Stucco
- Foundation: Slab
- Roof: Composition
Condition
- Year built: 1990
Utilities & green energy
- Sewer: Public Sewer
- Water: Public
- Utilities for property: Sewer Available, Underground Utilities, Water Available, Cable Available
Community & HOA
Community
- Features: Clubhouse, Curbs, Fitness Center, Lake, Playground, Pool, Sidewalks, Tennis Court(s), Trails/Paths
- Security: Security System Leased, Security System, Carbon Monoxide Detector(s), Fire Sprinkler System
- Subdivision: Springpark Central 12
HOA
- Has HOA: Yes
- Services included: All Facilities, Association Management
- HOA fee: $1,325 annually
- HOA name: Spectrum Management
- HOA phone: 972-495-4464
Location
- Region: Garland
Financial & listing details
- Tax assessed value: $559,700
- Annual tax amount: $7,623
- Date on market: 5/15/2024
- Cumulative days on market: 208 days
- Listing terms: Cash,Conventional,FHA,VA Loan
- Exclusions: TV and mount in family room
Price history
| Date | Event | Price |
|---|---|---|
| 5/29/2024 | Sold | -- |
Source: NTREIS #20491741 Report a problem | ||
| 5/15/2024 | Pending sale | $572,000$218/sqft |
Source:  Ebby Halliday Realtors #20491741 Report a problem Ebby Halliday Realtors #20491741 Report a problem | ||
| 5/14/2024 | Listing removed | -- |
Source: NTREIS #20491741 Report a problem | ||
| 5/6/2024 | Pending sale | $572,000$218/sqft |
Source: NTREIS #20491741 Report a problem | ||
| 5/1/2024 | Contingent | $572,000$218/sqft |
Source: NTREIS #20491741 Report a problem | ||
| 4/12/2024 | Price change | $572,000-1.3%$218/sqft |
Source: NTREIS #20491741 Report a problem | ||
| 3/22/2024 | Listed for sale | $579,700$221/sqft |
Source: NTREIS #20491741 Report a problem | ||
| 3/16/2024 | Contingent | $579,700$221/sqft |
Source: NTREIS #20491741 Report a problem | ||
| 2/12/2024 | Price change | $579,700-1.7%$221/sqft |
Source: NTREIS #20491741 Report a problem | ||
| 12/21/2023 | Listed for sale | $589,700$225/sqft |
Source: NTREIS #20491741 Report a problem | ||
| 12/20/2023 | Contingent | $589,700$225/sqft |
Source: NTREIS #20491741 Report a problem | ||
| 12/13/2023 | Listed for sale | $589,700-3.3%$225/sqft |
Source: NTREIS #20491741 Report a problem | ||
| 12/9/2023 | Listing removed | -- |
Source: NTREIS #20444429 Report a problem | ||
| 12/7/2023 | Price change | $609,900-0.8%$233/sqft |
Source: NTREIS #20444429 Report a problem | ||
| 11/18/2023 | Price change | $615,000-0.6%$235/sqft |
Source: NTREIS #20444429 Report a problem | ||
| 11/16/2023 | Price change | $619,000-1.6%$236/sqft |
Source: NTREIS #20444429 Report a problem | ||
| 11/7/2023 | Price change | $629,000-1.7%$240/sqft |
Source: NTREIS #20444429 Report a problem | ||
| 10/14/2023 | Price change | $639,900-1.6%$244/sqft |
Source: NTREIS #20444429 Report a problem | ||
| 10/4/2023 | Listed for sale | $650,000+124.9%$248/sqft |
Source: NTREIS #20444429 Report a problem | ||
| 12/11/2014 | Sold | -- |
Source: Agent Provided Report a problem | ||
| 12/4/2014 | Pending sale | $289,000$110/sqft |
Source: Keller Williams - Dallas Preston Road #13042591 Report a problem | ||
| 10/26/2014 | Listed for sale | $289,000$110/sqft |
Source: Keller Williams Realty #13042591 Report a problem | ||
Public tax history
| Year | Property taxes | Tax assessment |
|---|---|---|
| 2025 | $2,989 +76.7% | $559,700 +21.6% |
| 2024 | $1,692 +21% | $460,420 +43.6% |
| 2023 | $1,398 -5.9% | $320,550 |
| 2022 | $1,486 -6% | $320,550 |
| 2021 | $1,581 -3.7% | $320,550 |
| 2020 | $1,641 -1% | $320,550 |
| 2019 | $1,658 -1.5% | $320,550 |
| 2018 | $1,684 -75% | $320,550 +9.9% |
| 2017 | $6,722 +0.1% | $291,550 |
| 2016 | $6,717 +45.8% | $291,550 +8.1% |
| 2015 | $4,607 | $269,690 +33.8% |
| 2014 | $4,607 | $201,550 |
| 2013 | -- | -- |
| 2012 | -- | -- |
| 2011 | -- | -- |
| 2010 | -- | -- |
| 2009 | -- | -- |
| 2008 | -- | -- |
| 2007 | -- | -- |
| 2005 | -- | -- |
| 2004 | -- | -- |
| 2003 | -- | -- |
| 2002 | -- | -- |
| 2001 | -- | -- |
Find assessor info on the county website
Neighborhood: Spring Park
Nearby homes
- $428,8003 bd2 ba2.6k sqft7014 Clear Springs Cir, Garland, TX 75044Off Market
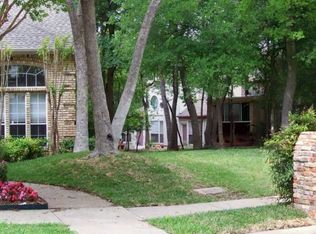
- $100-- bd-- ba-- sqft6800 Clear Springs Cir, Garland, TX 75044Off Market
- $465,3003 bd3 ba2.2k sqft7030 Clear Springs Cir, Garland, TX 75044Off Market

- $444,0003 bd3 ba2.5k sqft7034 Clear Springs Cir, Garland, TX 75044Off Market
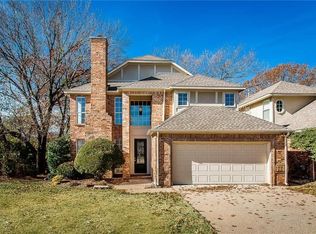
- $481,3003 bd2 ba2.7k sqft6822 Clear Springs Cir, Garland, TX 75044Off Market
- $517,5004 bd3 ba2.8k sqft6826 Clear Springs Cir, Garland, TX 75044Off Market
- $610,1004 bd3 ba3.8k sqft6818 Clear Springs Cir, Garland, TX 75044Off Market
- $492,9004 bd3 ba2.6k sqft6914 Clear Springs Cir, Garland, TX 75044Off Market
Nearby schools
GreatSchools rating
- 7/10Big Springs Elementary SchoolGrades: PK-6Distance: 0.7 mi
- 5/10Apollo Junior High SchoolGrades: 7-8Distance: 2.3 mi
- 4/10Berkner High SchoolGrades: 9-12Distance: 3.1 mi
Schools provided by the listing agent
- Elementary: Big Springs
- High: Berkner
- District: Richardson ISD
Source: NTREIS. This data may not be complete. We recommend contacting the local school district to confirm school assignments for this home.
Get a cash offer in 3 minutes
Find out how much your home could sell for in as little as 3 minutes with a no-obligation cash offer.
Estimated market value
$563,600
Get a cash offer in 3 minutes
Find out how much your home could sell for in as little as 3 minutes with a no-obligation cash offer.
Estimated market value
$563,600
- Texas
- Dallas County
- Garland
- 75044
- Spring Park
- 7022 Clear Springs Cir
Nearby cities
Nearby neighborhoods
Nearby zip codes
Other Garland Topics
