Prime real estate acreage near Lake Lavon and short distance to Hwy 78, owner had built his 1 bedroom & another bedroom added recently, 1 bath efficiency inside the massive 30'x90' metal building surrounded by mature crepe myrtle trees and consist approx. well-built 1800sf insulated shop and insulated interior walls and ceiling. Shop has approx. 1400sf and living area approx. 1300sf, plus add-on enclosed patio that has wood burning fireplace, cooking grill connected to a commercial grade vent-a-hood and an underground bunker or tornado shelter. Comfortable primary bedroom and bath and an open living area and kitchen with walls of custom-built cabinets and lots of counter space, stainless steel appliances, new sink and faucet, new countertops and backsplash and ceramic tile floors. Owner recently added hallway and another bedroom with duo closets, plans to upgrade HVAC in living area and bedrooms to split AC heat pump. Living room with decorative lighting. Owner is downsizing from the 11.33 acres but want to keep approx.6.3 acres (including the wind turbine, which the owner can relocate). Approx. dimension of property is 1203' x 182' road frontage from northeastern corner of property. See drawing in NTREIS supplement and aerial photos depicting the total acreage and separation. Currently all the acreage but one acre is under Ag Exempt status, buyer and buyer broker to verify with Collin County about continuation of such agriculture exemption status for the approx. 5 acres, which may require to be replatted and to have a new survey.
Sold
Price Unknown
7022 County Road 487, Nevada, TX 75173
2beds
1,300sqft
Single Family Residence
Built in 2004
5.02 Acres Lot
$414,000 Zestimate®
$--/sqft
$2,019 Estimated rent
Home value
$414,000
$389,000 - $439,000
$2,019/mo
Zestimate® history
Owner options
List your home for rent
$2,019/mo
Rent Zestimate®
Find your next renter with Zillow Rental Manager. Plus, with online applications, you can quickly screen prospective tenants – for free.
$2,019/mo
Rent Zestimate®
Refinance and save
Refinancing to a lower rate could help reduce your monthly payments and save thousands over the life of the loan.
Explore your selling options
Work with a Zillow partner agent
Leverage their expertise and Zillow's premium Showcase listings to get your home seen by more buyers.
Get startedList with your own agent
Get your home in front of millions of buyers by listing it on Zillow.
Learn how to do itSell it yourself
Take full control of how buyers see your home on Zillow by listing For Sale by Owner (FSBO).
List your homeWhat's special
Zillow last checked:
Listing updated:
Listed by:
Frank Lu 0455246 972-771-9001,
Coldwell Banker Realty 972-771-9001
Bought with:
Non-NTREIS MLS Licensee
NON MLS
Source: NTREIS,MLS#: 21053080
Facts & features
Interior
Bedrooms & bathrooms
- Bedrooms: 2
- Bathrooms: 1
- Full bathrooms: 1
Primary bedroom
- Features: Walk-In Closet(s)
- Level: First
- Dimensions: 15 x 11
Bedroom
- Level: First
- Dimensions: 11 x 11
Primary bathroom
- Features: Garden Tub/Roman Tub, Separate Shower
- Level: First
- Dimensions: 11 x 8
Breakfast room nook
- Level: First
- Dimensions: 10 x 10
Kitchen
- Features: Built-in Features, Eat-in Kitchen
- Level: First
- Dimensions: 18 x 8
Living room
- Level: First
- Dimensions: 18 x 13
Heating
- Electric, Floor Furnace, Other
Cooling
- Window Unit(s), WallWindow Unit(s)
Appliances
- Included: Dishwasher, Electric Range
Features
- Built-in Features, Decorative/Designer Lighting Fixtures, Eat-in Kitchen, Open Floorplan
- Flooring: Concrete, Tile
- Has basement: No
- Number of fireplaces: 1
- Fireplace features: Other, Wood Burning
Interior area
- Total interior livable area: 1,300 sqft
Property
Parking
- Total spaces: 2
- Parking features: Additional Parking, Covered, Driveway, Electric Gate, Garage Faces Front, Garage, Garage Door Opener, Workshop in Garage
- Attached garage spaces: 2
- Has uncovered spaces: Yes
Features
- Levels: One
- Stories: 1
- Pool features: None
- Body of water: Lavon
Lot
- Size: 5.02 Acres
- Dimensions: 182' x 1203'
- Features: Acreage, Pasture, Few Trees
Details
- Additional structures: See Remarks, Workshop
- Parcel number: R633800302801
Construction
Type & style
- Home type: SingleFamily
- Architectural style: Barndominium,Detached
- Property subtype: Single Family Residence
Materials
- Metal Siding, Wood Siding
- Foundation: Slab
- Roof: Metal
Condition
- Year built: 2004
Utilities & green energy
- Sewer: Septic Tank
- Water: Community/Coop
- Utilities for property: Electricity Available, Electricity Connected, Overhead Utilities, Septic Available, Separate Meters, Water Available
Community & HOA
Community
- Subdivision: M I Geminez Survey, Sheet 3, Tract 28
HOA
- Has HOA: No
Location
- Region: Nevada
Financial & listing details
- Tax assessed value: $272,491
- Annual tax amount: $1,222
- Date on market: 9/6/2025
- Cumulative days on market: 66 days
- Listing terms: Cash,Conventional,Federal Land Bank,VA Loan
- Exclusions: 1972 Dynamo custom fitted foosball table with matching hanging light, entertainment cabinets and hutch.
- Electric utility on property: Yes
- Road surface type: Asphalt
Price history
| Date | Event | Price |
|---|---|---|
| 11/20/2025 | Sold | -- |
Source: NTREIS #21053080 Report a problem | ||
| 11/4/2025 | Pending sale | $499,000$384/sqft |
Source: NTREIS #21053080 Report a problem | ||
| 10/27/2025 | Contingent | $499,000$384/sqft |
Source: NTREIS #21053080 Report a problem | ||
| 9/6/2025 | Price change | $499,000-35.6%$384/sqft |
Source: NTREIS #21053080 Report a problem | ||
| 8/18/2025 | Listed for sale | $775,000$596/sqft |
Source: NTREIS #20921150 Report a problem | ||
| 7/29/2025 | Listing removed | $775,000$596/sqft |
Source: NTREIS #20921150 Report a problem | ||
| 5/1/2025 | Listed for sale | $775,000$596/sqft |
Source: NTREIS #20921150 Report a problem | ||
Public tax history
| Year | Property taxes | Tax assessment |
|---|---|---|
| 2026 | -- | $272,491 -39.6% |
| 2025 | $107 | $451,458 +9.5% |
| 2024 | -- | $412,355 +1.8% |
| 2023 | $88 -65.1% | $404,911 +22.3% |
| 2022 | $250 +3.7% | $331,084 +46% |
| 2021 | $241 +4.8% | $226,745 +7.4% |
| 2020 | $230 +3.1% | $211,186 +1.6% |
| 2019 | $224 -3.3% | $207,867 +272.1% |
| 2018 | $231 +1.1% | $55,866 -72.8% |
| 2017 | $229 | $205,617 +17.8% |
| 2016 | $229 -36.5% | $174,491 +3.6% |
| 2015 | $360 | $168,500 |
Find assessor info on the county website
Neighborhood: 75173
Nearby homes
- $354,260-- bd-- ba900 sqft7022 County Road 487, Nevada, TX 75173Off Market
- $--2 bd2 ba1.6k sqft6956 County Road 487, Nevada, TX 75173Sold
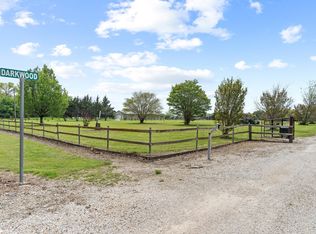
- $317,2002 bd1 ba1.5k sqft6932 County Road 487, Nevada, TX 75173Off Market
- $275,000-- bd-- ba1k sqft7062 County Road 487, Nevada, TX 75173Off Market
- $278,700-- bd-- ba160 sqft6932 County Road 487, Nevada, TX 75173Off Market
- $384,800-- bd2 ba1.5k sqft6900 County Road 487, Nevada, TX 75173Off Market
- $380,1003 bd2 ba1.9k sqft6860 County Road 487, Nevada, TX 75173Off Market
- $183,800-- bd-- ba256 sqft6860 County Road 487, Nevada, TX 75173Off Market
Nearby schools
GreatSchools rating
- 6/10McClendon Elementary SchoolGrades: PK-5Distance: 4.7 mi
- 4/10Leland E Edge Middle SchoolGrades: 6-8Distance: 4.8 mi
- 5/10Community High SchoolGrades: 9-12Distance: 4.9 mi
Schools provided by the listing agent
- Elementary: Nesmith
- Middle: Leland Edge
- High: Community
- District: Community ISD
Source: NTREIS. This data may not be complete. We recommend contacting the local school district to confirm school assignments for this home.
Get a cash offer in 3 minutes
Find out how much your home could sell for in as little as 3 minutes with a no-obligation cash offer.
Estimated market value
$414,000
Get a cash offer in 3 minutes
Find out how much your home could sell for in as little as 3 minutes with a no-obligation cash offer.
Estimated market value
$414,000
- Texas
- Collin County
- Nevada
- 75173
- 7022 County Road 487
