**Offer deadline of noon on Monday, April 28th. **Welcome to 7022 Darby Towne Court, a meticulously maintained residence nestled in the sought-after Kingstowne Community of Alexandria. This elegant townhome features three bedrooms and three and a half bathrooms, offering ample space and comfort. The updated kitchen boasts a large island, stainless steel appliances, white cabinets, and granite countertops, and a charming bay window. The Living Room spills onto a large deck with serene views of surrounding trees allowing for easy entertaining and privacy. The property has soaring ceilings and abundant natural light, enhancing its inviting atmosphere. Hardwood floors and recessed lighting add a touch of sophistication on the upper levels. The large basement has recessed lighting and a fireplace for function and comfort. The walkout basement also includes a full bath and large storage room. Enjoy the benefits of many community amenities, including pools, tennis courts, and walking paths. A new library, police station, and community center are wrapping up construction and are expected to open in August. This beauty is situated close to community pools, tennis courts, shopping, dining, the Pentagon, Ft. Belvoir, Ft. Myer, JBAB, National Airport and public transportation, offering an ideal blend of tranquility and accessibility. Three metro stations are close by as well as a bus stop to the metro just down the street. Experience the best of Alexandria living at 7022 Darby Towne Court. Floor Plans are included in the photos. ***********Offer deadline of noon on Monday, April 28th. *** **Roof is 2yrs old, new Hardwood floors, new HVAC compressor, new washer and dryer**
Sold for $751,000
$751,000
7022 Darby Towne Ct, Alexandria, VA 22315
3beds
2,240sqft
Townhouse
Built in 1989
1,500 Square Feet Lot
$767,000 Zestimate®
$335/sqft
$3,437 Estimated rent
Home value
$767,000
$713,000 - $821,000
$3,437/mo
Zestimate® history
Owner options
List your home for rent
$3,437/mo
Rent Zestimate®
Find your next renter with Zillow Rental Manager. Plus, with online applications, you can quickly screen prospective tenants – for free.
$3,437/mo
Rent Zestimate®
Refinance and save
$4,875/mo
Est. payment
Refinancing to a lower rate could help reduce your monthly payments and save thousands over the life of the loan.
$4,875/mo
Est. payment
Explore your selling options
Work with a Zillow partner agent
Leverage their expertise and Zillow's premium Showcase listings to get your home seen by more buyers.
Get startedList with your own agent
Get your home in front of millions of buyers by listing it on Zillow.
Learn how to do itSell it yourself
Take full control of how buyers see your home on Zillow by listing For Sale by Owner (FSBO).
List your homeWhat's special
Granite countertopsWhite cabinetsSoaring ceilingsRecessed lightingLarge islandCharming bay windowNew hardwood floors
Zillow last checked:
Listing updated:
Listed by:
Kristy Crombie 706-575-7926,
Corcoran McEnearney,
Co-Listing Agent: Erika Roth Olsen 202-262-1293,
Corcoran McEnearney
Bought with:
Natalie Perdue, 0225211864
Compass
Source: Bright MLS,MLS#: VAFX2233194
Facts & features
Interior
Bedrooms & bathrooms
- Bedrooms: 3
- Bathrooms: 4
- Full bathrooms: 3
- 1/2 bathrooms: 1
- Main level bathrooms: 1
Rooms
- Room types: Living Room, Dining Room, Primary Bedroom, Bedroom 2, Bedroom 3, Kitchen, Family Room, Foyer, Laundry, Storage Room, Primary Bathroom, Full Bath, Half Bath
Primary bedroom
- Features: Attached Bathroom, Cathedral/Vaulted Ceiling, Ceiling Fan(s), Primary Bedroom - Sitting Area, Flooring - Carpet
- Level: Upper
- Area: 240 Square Feet
- Dimensions: 16 x 15
Bedroom 2
- Features: Flooring - Carpet
- Level: Upper
- Area: 90 Square Feet
- Dimensions: 10 x 9
Bedroom 3
- Features: Flooring - Carpet
- Level: Upper
- Area: 81 Square Feet
- Dimensions: 9 x 9
Primary bathroom
- Features: Built-in Features, Cathedral/Vaulted Ceiling, Flooring - Tile/Brick, Soaking Tub, Bathroom - Tub Shower, Granite Counters
- Level: Upper
- Area: 108 Square Feet
- Dimensions: 12 x 9
Dining room
- Features: Flooring - HardWood
- Level: Main
- Area: 110 Square Feet
- Dimensions: 11 x 10
Family room
- Features: Fireplace - Gas, Attached Bathroom, Balcony Access, Basement - Finished, Cathedral/Vaulted Ceiling, Flooring - Carpet
- Level: Lower
- Area: 437 Square Feet
- Dimensions: 23 x 19
Foyer
- Features: Flooring - HardWood
- Level: Main
- Area: 28 Square Feet
- Dimensions: 7 x 4
Other
- Features: Built-in Features, Flooring - Tile/Brick, Granite Counters, Double Sink
- Level: Upper
- Area: 49 Square Feet
- Dimensions: 7 x 7
Other
- Features: Built-in Features, Flooring - Tile/Brick
- Level: Lower
- Area: 42 Square Feet
- Dimensions: 7 x 6
Half bath
- Features: Flooring - HardWood
- Level: Main
- Area: 18 Square Feet
- Dimensions: 6 x 3
Kitchen
- Features: Breakfast Bar, Built-in Features, Ceiling Fan(s), Granite Counters, Countertop(s) - Quartz, Flooring - HardWood, Eat-in Kitchen, Kitchen Island
- Level: Main
- Area: 165 Square Feet
- Dimensions: 15 x 11
Laundry
- Level: Lower
- Area: 119 Square Feet
- Dimensions: 17 x 7
Living room
- Features: Balcony Access, Cathedral/Vaulted Ceiling, Crown Molding, Flooring - HardWood
- Level: Main
- Area: 266 Square Feet
- Dimensions: 19 x 14
Storage room
- Level: Lower
- Area: 88 Square Feet
- Dimensions: 11 x 8
Heating
- Forced Air, Natural Gas
Cooling
- Central Air, Electric
Appliances
- Included: Microwave, Dishwasher, Disposal, Dryer, Exhaust Fan, Ice Maker, Oven/Range - Electric, Refrigerator, Stainless Steel Appliance(s), Washer, Gas Water Heater
- Laundry: Laundry Room
Features
- Built-in Features, Ceiling Fan(s), Crown Molding, Dining Area, Open Floorplan, Formal/Separate Dining Room, Eat-in Kitchen, Kitchen - Gourmet, Kitchen Island, Pantry, Primary Bath(s), Recessed Lighting, Bathroom - Stall Shower, Bathroom - Tub Shower, Upgraded Countertops, Soaking Tub, Attic, Bathroom - Walk-In Shower, Dry Wall, High Ceilings, 9'+ Ceilings, Vaulted Ceiling(s)
- Flooring: Ceramic Tile, Carpet, Hardwood, Wood
- Doors: Six Panel, Sliding Glass
- Windows: Double Pane Windows, Double Hung, Energy Efficient, Screens, Window Treatments
- Basement: Full,Connecting Stairway,Heated,Improved,Interior Entry,Exterior Entry,Partially Finished,Rear Entrance,Walk-Out Access,Windows
- Number of fireplaces: 1
- Fireplace features: Gas/Propane, Mantel(s)
Interior area
- Total structure area: 2,424
- Total interior livable area: 2,240 sqft
- Finished area above ground: 1,616
- Finished area below ground: 624
Property
Parking
- Parking features: Paved, Assigned, On Street, Other
- Has uncovered spaces: Yes
- Details: Assigned Parking, Assigned Space #: #424 and #425
Accessibility
- Accessibility features: None
Features
- Levels: Three
- Stories: 3
- Patio & porch: Deck, Patio
- Pool features: Community
- Fencing: Back Yard,Wood
- Has view: Yes
- View description: Trees/Woods
Lot
- Size: 1,500 Square Feet
- Features: Backs to Trees, Backs - Open Common Area, Cul-De-Sac, Interior Lot, Landscaped, Premium, Rear Yard
Details
- Additional structures: Above Grade, Below Grade
- Parcel number: 0914 09290128
- Zoning: 304
- Special conditions: Standard
Construction
Type & style
- Home type: Townhouse
- Architectural style: Colonial
- Property subtype: Townhouse
Materials
- Aluminum Siding, Brick
- Foundation: Concrete Perimeter, Slab
- Roof: Shingle
Condition
- Excellent
- New construction: No
- Year built: 1989
Utilities & green energy
- Electric: Circuit Breakers, 120/240V
- Sewer: Public Sewer
- Water: Public
- Utilities for property: Cable Available, Electricity Available, Natural Gas Available, Phone Available, Underground Utilities
Community & HOA
Community
- Features: Pool
- Security: Fire Sprinkler System
- Subdivision: Kingstowne
HOA
- Has HOA: Yes
- Amenities included: Bike Trail, Common Grounds, Jogging Path, Pool, Reserved/Assigned Parking, Recreation Facilities, Tot Lots/Playground, Fitness Center, Party Room, Tennis Court(s)
- Services included: Common Area Maintenance, Pool(s), Recreation Facility, Management, Trash, Other
- HOA fee: $127 monthly
- HOA name: KINGSTOWNE RESIDENTIAL OWNERS CORPORATION
Location
- Region: Alexandria
Financial & listing details
- Price per square foot: $335/sqft
- Tax assessed value: $679,050
- Annual tax amount: $7,867
- Date on market: 4/23/2025
- Listing agreement: Exclusive Right To Sell
- Listing terms: Cash,VA Loan,Conventional,FHA
- Exclusions: Deep Freezer In The Storage Room Does Not Convey.
- Ownership: Fee Simple
Price history
| Date | Event | Price |
|---|---|---|
| 5/22/2025 | Sold | $751,000+9.6%$335/sqft |
Source:  Bright MLS #VAFX2233194 Report a problem Bright MLS #VAFX2233194 Report a problem | ||
| 4/29/2025 | Contingent | $685,000$306/sqft |
Source: Bright MLS #VAFX2233194 Report a problem | ||
| 4/23/2025 | Listed for sale | $685,000-2.1%$306/sqft |
Source: Bright MLS #VAFX2233194 Report a problem | ||
| 11/16/2023 | Listing removed | -- |
Source: Bright MLS #VAFX2150968 Report a problem | ||
| 10/8/2023 | Listed for sale | $699,500$312/sqft |
Source: Bright MLS #VAFX2150968 Report a problem | ||
| 10/8/2023 | Listing removed | $699,500$312/sqft |
Source: Bright MLS #VAFX2149702 Report a problem | ||
| 10/4/2023 | Price change | $699,500-3.5%$312/sqft |
Source: Bright MLS #VAFX2149702 Report a problem | ||
| 9/28/2023 | Listed for sale | $724,500$323/sqft |
Source: Bright MLS #VAFX2149702 Report a problem | ||
| 9/28/2023 | Listing removed | $724,500$323/sqft |
Source: Bright MLS #VAFX2145360 Report a problem | ||
| 9/27/2023 | Price change | $724,500-3.3%$323/sqft |
Source: Bright MLS #VAFX2145360 Report a problem | ||
| 9/13/2023 | Price change | $749,500-2.6%$335/sqft |
Source: Bright MLS #VAFX2145360 Report a problem | ||
| 9/2/2023 | Listed for sale | $769,500+41.2%$344/sqft |
Source: Bright MLS #VAFX2145360 Report a problem | ||
| 8/20/2021 | Listing removed | -- |
Source:  RE/MAX International Report a problem RE/MAX International Report a problem | ||
| 8/14/2021 | Listed for rent | $2,900$1/sqft |
Source: RE/MAX International #VAFX2015328 Report a problem | ||
| 4/15/2019 | Sold | $545,000+1.4%$243/sqft |
Source: Public Record Report a problem | ||
| 3/12/2019 | Pending sale | $537,500$240/sqft |
Source: Long & Foster Real Estate, Inc. #VAFX992028 Report a problem | ||
| 3/6/2019 | Listed for sale | $537,500+7.5%$240/sqft |
Source: Long & Foster Real Estate, Inc. #VAFX992028 Report a problem | ||
| 8/30/2016 | Sold | $500,000+163.3%$223/sqft |
Source: Public Record Report a problem | ||
| 1/1/2015 | Sold | $189,900-27.2%$85/sqft |
Source:  Long & Foster Broker Feed #VAFX564088_100 Report a problem Long & Foster Broker Feed #VAFX564088_100 Report a problem | ||
| 9/12/2012 | Sold | $261,026+37.5%$117/sqft |
Source: Public Record Report a problem | ||
| 3/31/1999 | Sold | $189,900$85/sqft |
Source: Public Record Report a problem | ||
Public tax history
| Year | Property taxes | Tax assessment |
|---|---|---|
| 2025 | $7,850 +4.7% | $679,050 +5% |
| 2024 | $7,495 +1.6% | $646,990 -1% |
| 2023 | $7,377 +11.9% | $653,720 +13.4% |
| 2022 | $6,591 | $576,350 +3.4% |
| 2021 | -- | $557,430 +10% |
| 2020 | $5,995 +2.9% | $506,530 +2.9% |
| 2019 | $5,826 +3.8% | $492,260 +3.8% |
| 2018 | $5,615 +3.3% | $474,400 +1.3% |
| 2017 | $5,436 +6.2% | $468,220 +5.9% |
| 2016 | $5,121 +3.8% | $442,020 |
| 2015 | $4,933 +4.8% | $442,020 +4.5% |
| 2014 | $4,709 | $422,890 +4.6% |
| 2013 | -- | $404,190 +3.2% |
| 2012 | -- | $391,540 +0.3% |
| 2011 | -- | $390,330 +1.3% |
| 2010 | -- | $385,230 -4.8% |
| 2009 | -- | $404,750 -8.5% |
| 2008 | -- | $442,170 -4.5% |
| 2007 | -- | $462,850 +73.4% |
| 2003 | -- | $266,935 +19% |
| 2002 | -- | $224,315 +18.1% |
| 2001 | -- | $190,015 |
Find assessor info on the county website
Neighborhood: Franconia
Nearby homes
- $650,7003 bd2 ba1.6k sqft7020 Darby Towne Ct, Alexandria, VA 22315Off Market
- $680,6003 bd2 ba1.7k sqft7024 Darby Towne Ct, Alexandria, VA 22315Off Market
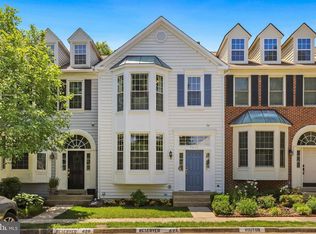
- $672,4003 bd3 ba1.6k sqft7018 Darby Towne Ct, Alexandria, VA 22315Off Market
- $674,8003 bd3 ba1.6k sqft7026 Darby Towne Ct, Alexandria, VA 22315Off Market
- $712,0003 bd3 ba2.4k sqft7028 Darby Towne Ct, Alexandria, VA 22315Off Market
- $707,7003 bd4 ba2.4k sqft7030 Darby Towne Ct, Alexandria, VA 22315Off Market
- $672,4003 bd3 ba1.6k sqft7016 Darby Towne Ct, Alexandria, VA 22315Off Market
- $681,6003 bd4 ba2.4k sqft7032 Darby Towne Ct, Alexandria, VA 22315Off Market
Nearby schools
GreatSchools rating
- 8/10Hayfield Elementary SchoolGrades: PK-6Distance: 1 mi
- 6/10Hayfield SecondaryGrades: 7-12Distance: 1 mi
Schools provided by the listing agent
- District: Fairfax County Public Schools
Source: Bright MLS. This data may not be complete. We recommend contacting the local school district to confirm school assignments for this home.
Get a cash offer in 3 minutes
Find out how much your home could sell for in as little as 3 minutes with a no-obligation cash offer.
Estimated market value
$767,000
Get a cash offer in 3 minutes
Find out how much your home could sell for in as little as 3 minutes with a no-obligation cash offer.
Estimated market value
$767,000
- Virginia
- Fairfax County
- Alexandria
- 22315
- Franconia
- 7022 Darby Towne Ct
Nearby cities
Nearby neighborhoods
Nearby zip codes
Other Alexandria Topics
