The property ha two separate houses situated on one lot with two separate street addresses (7022 and 7024 De Longpre). The property has a one car detached garage and additional gated parking for up to 3 cars.
7024 De Longpre : The front house has 3 bedrooms (2 opening onto private patio decks) , 1 bathroom with a tub/shower combination, pedestal sink and period built-in storage units. The large Living Room has a wood burning fireplace surrounded by built-in book shevles, The Formal Dining Room can seat up to 10 people and has a built-in glass front china cabinet. Oakwood flooring runs throughout the house with the expection of the kithchen and bath which have porcelain tile. the Kitchen has granite countertops and porcelain floor tile, and includes built-in HE washer and dryer, double door stainless steel refrigerator/freezer, stainless steel oven/cooktop and stainless steel range hood, along with a stainless steel dishwasher.
Front of the home opens up onto a large covered front portch which can be acceesed by the living room and front bedroom. The rear opens un from the kitchen and back bedroom onto a beautiful wood deck with a privacy wall between the front and back houses. Cental heat and A/C with new copper pluming,electrical and a new foundation completed in 2010.
Back house is approx. 500 sq ft and is a one bedroom, one bathroom unit with a living room, full kitchen with granite countertops, new dark cabinetry, stainless steel oven and mircrowave hood. Also include are HE washer and dryer units. Kithchen has small eat in area. The unit open onto the front where there is a larger private deck. In the back is a private area also. Unit has heating and a/c.
The property itself is fully hedged and the driveway is gated with a motorized remote controlled iron gate.
Sold for $1,460,000
Street View
$1,460,000
7022 De Longpre Ave, Los Angeles, CA 90028
4beds
2baths
1,824sqft
MultiFamily
Built in 1924
-- sqft lot
$1,451,200 Zestimate®
$800/sqft
$2,766 Estimated rent
Home value
$1,451,200
$1.31M - $1.60M
$2,766/mo
Zestimate® history
Owner options
List your home for rent
$2,766/mo
Rent Zestimate®
Find your next renter with Zillow Rental Manager. Plus, with online applications, you can quickly screen prospective tenants – for free.
$2,766/mo
Rent Zestimate®
Refinance and save
$9,246/mo
Est. payment
Refinancing to a lower rate could help reduce your monthly payments and save thousands over the life of the loan.
$9,246/mo
Est. payment
Explore your selling options
Work with a Zillow partner agent
Leverage their expertise and Zillow's premium Showcase listings to get your home seen by more buyers.
Get startedList with your own agent
Get your home in front of millions of buyers by listing it on Zillow.
Learn how to do itSell it yourself
Take full control of how buyers see your home on Zillow by listing For Sale by Owner (FSBO).
List your homeWhat's special
Facts & features
Interior
Bedrooms & bathrooms
- Bedrooms: 4
- Bathrooms: 2
Heating
- Forced air, Electric, Gas
Cooling
- Central
Appliances
- Included: Dishwasher, Dryer, Freezer, Garbage disposal, Microwave, Range / Oven, Refrigerator, Washer
Features
- Flooring: Tile, Hardwood
- Basement: None
- Has fireplace: Yes
Interior area
- Total interior livable area: 1,824 sqft
Property
Parking
- Total spaces: 1
- Parking features: Garage - Detached, Off-street, On-street
Features
- Exterior features: Wood
- Has view: Yes
- View description: None
Lot
- Size: 5,401 Square Feet
Details
- Parcel number: 5548023003
Construction
Type & style
- Home type: MultiFamily
Materials
- Roof: Asphalt
Condition
- Year built: 1924
Community & HOA
Location
- Region: Los Angeles
Financial & listing details
- Price per square foot: $800/sqft
- Tax assessed value: $474,511
- Annual tax amount: $5,890
Price history
| Date | Event | Price |
|---|---|---|
| 9/19/2025 | Sold | $1,460,000$800/sqft |
Source: Public Record Report a problem | ||
Public tax history
| Year | Property taxes | Tax assessment |
|---|---|---|
| 2025 | $5,890 +1.4% | $474,511 +2% |
| 2024 | $5,811 +1.9% | $465,208 +2% |
| 2023 | $5,704 +4.7% | $456,088 +2% |
| 2022 | $5,446 -0.1% | $447,146 +2% |
| 2021 | $5,451 -1% | $438,379 +1% |
| 2020 | $5,504 | $433,885 +2% |
| 2019 | $5,504 +5.2% | $425,379 +2% |
| 2018 | $5,233 | $417,039 +2% |
| 2017 | $5,233 +2.1% | $408,863 +2% |
| 2016 | $5,123 +2.6% | $400,847 +1.5% |
| 2015 | $4,995 +0.9% | $394,827 +2% |
| 2014 | $4,953 | $387,094 +2.5% |
| 2012 | -- | $377,791 +2% |
| 2011 | -- | $370,384 +0.8% |
| 2010 | -- | $367,617 -0.2% |
| 2009 | -- | $368,491 +2% |
| 2008 | -- | $361,267 +4.4% |
| 2007 | -- | $346,065 +2% |
| 2006 | -- | $339,280 |
| 2005 | -- | $339,280 +4% |
| 2004 | -- | $326,107 +1.9% |
| 2003 | -- | $320,132 +10.4% |
| 2002 | -- | $290,000 |
Find assessor info on the county website
Neighborhood: Hollywood
Nearby homes
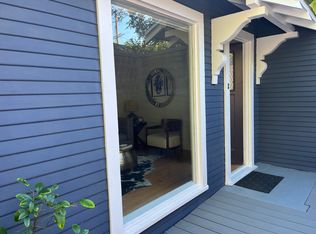
- $--1 bd1 ba500 sqft7022 De Longpre Ave #7022, Los Angeles, CA 90028Off Market
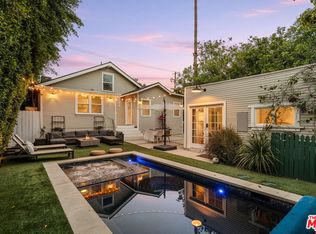
- $1,460,0004 bd2 ba1.8k sqft7024 De Longpre Ave, Los Angeles, CA 90028Sold

- $1,950,0004 bd4 ba2k sqft7030 De Longpre Ave, Los Angeles, CA 90028For Sale
- $1,495-- bd1 ba500 sqft1346 N Sycamore Ave #1348.25, Los Angeles, CA 90028For Rent

- $1,495-- bd1 ba500 sqft1346 N Sycamore Ave #1346.5, Los Angeles, CA 90028For Rent
- $---- bd1 ba500 sqft1346 N Sycamore Ave #1348.50, Los Angeles, CA 90028Off Market
- $---- bd1 ba500 sqft1346 N Sycamore Ave, Los Angeles, CA 90028Off Market
- $1,298,7003 bd2 ba2.1k sqft7036 De Longpre Ave, Los Angeles, CA 90028Off Market
Nearby schools
GreatSchools rating
- 8/10Gardner Street Elementary SchoolGrades: K-5Distance: 0.6 mi
- 5/10Hubert Howe Bancroft Middle SchoolGrades: 6-8Distance: 0.6 mi
- 8/10Hollywood Senior High SchoolGrades: 9-12Distance: 0.3 mi
Get a cash offer in 3 minutes
Find out how much your home could sell for in as little as 3 minutes with a no-obligation cash offer.
Estimated market value
$1,451,200
Get a cash offer in 3 minutes
Find out how much your home could sell for in as little as 3 minutes with a no-obligation cash offer.
Estimated market value
$1,451,200
- California
- Los Angeles County
- Los Angeles
- 90028
- Hollywood
- 7022 De Longpre Ave
Nearby cities
Nearby neighborhoods
Nearby zip codes
Other Los Angeles Topics
