Nestled in the charming Colonial Village neighborhood, this delightful 3-bedroom, 2-bathroom Colonial home exudes warmth and comfort***Roof 2022***HVAC 2024***Water-Heater 2022***Living & Dining Room Laminated Vinyl Plank 2026***Fresh Paint 2026***Electric Range/Stove 2026***Dishwasher 2026***Family Room Tile Floor 2026***Fenced Yard***Private Parking Space on the Lot***Wood Burning Fireplace***With 1,771 finished square feet, there is room for relaxation and entertainment. The lower-level has a second kitchen which adds convenience to your daily routine. Residents enjoy easy access to local parks, providing perfect spots for outdoor activities and leisurely strolls. The neighborhood is also conveniently located near school. With on-street and parking lot options, your guests will always find a place to park. This home is not just a property; it's a gateway to a vibrant community where neighbors become friends and memories are made. Experience the charm of Colonial Village and make this inviting residence your own!
For sale
Price cut: $10K (8/17)
$389,500
7022 Deerfield Rd, Pikesville, MD 21208
3beds
1,932sqft
Single Family Residence
Built in 1949
6,098 Square Feet Lot
$384,200 Zestimate®
$202/sqft
$-- HOA
What's special
- 30 days |
- 433 |
- 32 |
Zillow last checked:
Listing updated:
Listed by:
Edward Wong 443-600-8888,
Advantage Realty of Maryland 410-788-8859
Source: Bright MLS,MLS#: MDBC2170168
Facts & features
Interior
Bedrooms & bathrooms
- Bedrooms: 3
- Bathrooms: 2
- Full bathrooms: 2
Rooms
- Room types: Living Room, Dining Room, Bedroom 2, Bedroom 3, Kitchen, Family Room, Bedroom 1, Bathroom 1, Bathroom 2
Bedroom 1
- Level: Upper
Bedroom 2
- Level: Upper
Bedroom 3
- Level: Upper
Bathroom 1
- Features: Bathroom - Tub Shower, Flooring - Ceramic Tile
- Level: Upper
Bathroom 2
- Features: Flooring - Ceramic Tile
- Level: Lower
Dining room
- Features: Flooring - Luxury Vinyl Plank
- Level: Main
Family room
- Features: Flooring - Ceramic Tile
- Level: Lower
Kitchen
- Features: Granite Counters, Flooring - Luxury Vinyl Plank, Kitchen - Electric Cooking
- Level: Main
Living room
- Features: Flooring - Luxury Vinyl Plank, Fireplace - Wood Burning
- Level: Main
Heating
- Forced Air, Electric
Cooling
- Central Air, Electric
Appliances
- Included: Dishwasher, Disposal, Oven/Range - Electric, Range Hood, Refrigerator, Water Heater, Electric Water Heater
- Laundry: Lower Level
Features
- Basement: Full,Partial
- Number of fireplaces: 1
- Fireplace features: Wood Burning
Interior area
- Total structure area: 1,932
- Total interior livable area: 1,932 sqft
- Finished area above ground: 1,288
- Finished area below ground: 644
Property
Parking
- Parking features: On Street, Parking Lot
- Has uncovered spaces: Yes
Accessibility
- Accessibility features: None
Features
- Levels: Three
- Stories: 3
- Pool features: None
Lot
- Size: 6,098 Square Feet
Details
- Additional structures: Above Grade, Below Grade
- Parcel number: 04030302049220
- Zoning: RESIDENTIAL
- Special conditions: Standard
Construction
Type & style
- Home type: SingleFamily
- Architectural style: Colonial
- Property subtype: Single Family Residence
Materials
- Brick
- Foundation: Other
Condition
- New construction: No
- Year built: 1949
Utilities & green energy
- Sewer: Public Sewer
- Water: Public
Community & HOA
Community
- Subdivision: Colonial Village
HOA
- Has HOA: No
Location
- Region: Pikesville
Financial & listing details
- Price per square foot: $202/sqft
- Tax assessed value: $262,333
- Annual tax amount: $3,097
- Date on market: 7/21/2026
- Listing agreement: Exclusive Right To Sell
- Ownership: Fee Simple
Estimated market value
$384,200
$365,000 - $403,000
$2,831/mo
Price history
| Date | Event | Price |
|---|---|---|
| 8/17/2026 | Price change | $389,500-2.5%$202/sqft |
Source:  Bright MLS #MDBC2170168 Report a problem Bright MLS #MDBC2170168 Report a problem | ||
| 8/1/2026 | Listed for sale | $399,500+22.9%$207/sqft |
Source: Bright MLS #MDBC2170168 Report a problem | ||
| 10/3/2022 | Sold | $324,999$168/sqft |
Source: Bright MLS #MDBC2047036 Report a problem | ||
| 8/30/2022 | Pending sale | $324,999$168/sqft |
Source: Bright MLS #MDBC2047036 Report a problem | ||
| 8/20/2022 | Listed for sale | $324,999+18.2%$168/sqft |
Source: Bright MLS #MDBC2047036 Report a problem | ||
| 7/22/2021 | Sold | $274,900+22.2%$142/sqft |
Source: Public Record Report a problem | ||
| 1/5/2020 | Listing removed | $1,650$1/sqft |
Source: Keller Williams Realty Centre #MDBC478218 Report a problem | ||
| 12/28/2019 | Listed for rent | $1,650$1/sqft |
Source: Keller Williams Realty Centre #MDBC478218 Report a problem | ||
| 11/20/2019 | Listing removed | $1,650$1/sqft |
Source: Keller Williams Realty Centre #MDBC478218 Report a problem | ||
| 11/12/2019 | Listed for rent | $1,650$1/sqft |
Source: Keller Williams Realty Centre #MDBC478218 Report a problem | ||
| 10/28/2019 | Price change | $225,000-4.3%$116/sqft |
Source: Keller Williams Realty Centre #MDBC466872 Report a problem | ||
| 10/14/2019 | Price change | $235,000-0.4%$122/sqft |
Source: Keller Williams Realty Centre #MDBC466872 Report a problem | ||
| 10/12/2019 | Price change | $236,000-0.4%$122/sqft |
Source: Keller Williams Realty Centre #MDBC466872 Report a problem | ||
| 10/10/2019 | Price change | $237,000-0.4%$123/sqft |
Source: Keller Williams Realty Centre #MDBC466872 Report a problem | ||
| 10/9/2019 | Price change | $238,000-0.4%$123/sqft |
Source: Keller Williams Realty Centre #MDBC466872 Report a problem | ||
| 10/8/2019 | Price change | $239,000-0.8%$124/sqft |
Source: Keller Williams Realty Centre #MDBC466872 Report a problem | ||
| 10/6/2019 | Price change | $241,000-1.2%$125/sqft |
Source: Keller Williams Realty Centre #MDBC466872 Report a problem | ||
| 10/3/2019 | Price change | $244,000-0.4%$126/sqft |
Source: Keller Williams Realty Centre #MDBC466872 Report a problem | ||
| 9/18/2019 | Price change | $245,000-0.2%$127/sqft |
Source: Keller Williams Realty Centre #MDBC466872 Report a problem | ||
| 9/17/2019 | Price change | $245,500-0.4%$127/sqft |
Source: Keller Williams Realty Centre #MDBC466872 Report a problem | ||
| 9/15/2019 | Price change | $246,500-0.2%$128/sqft |
Source: Keller Williams Realty Centre #MDBC466872 Report a problem | ||
| 9/14/2019 | Price change | $247,000-0.4%$128/sqft |
Source: Keller Williams Realty Centre #MDBC466872 Report a problem | ||
| 9/12/2019 | Price change | $248,000-0.2%$128/sqft |
Source: Keller Williams Realty Centre #MDBC466872 Report a problem | ||
| 9/11/2019 | Price change | $248,500-0.2%$129/sqft |
Source: Keller Williams Realty Centre #MDBC466872 Report a problem | ||
| 9/10/2019 | Price change | $249,000-0.4%$129/sqft |
Source: Keller Williams Realty Centre #MDBC466872 Report a problem | ||
| 8/18/2019 | Listed for sale | $250,000+19%$129/sqft |
Source: Keller Williams Realty Centre #MDBC466872 Report a problem | ||
| 4/22/2016 | Sold | $210,000+82.6%$109/sqft |
Source: Public Record Report a problem | ||
| 8/6/2015 | Sold | $115,000-23.6%$60/sqft |
Source: Public Record Report a problem | ||
| 1/7/2015 | Sold | $150,450-41%$78/sqft |
Source: Public Record Report a problem | ||
| 1/18/2006 | Sold | $255,000$132/sqft |
Source: Public Record Report a problem | ||
Public tax history
| Year | Property taxes | Tax assessment |
|---|---|---|
| 2025 | $3,908 +32.4% | $255,500 +4.9% |
| 2024 | $2,952 +5.1% | $243,600 +5.1% |
| 2023 | $2,808 +5.4% | $231,700 +5.4% |
| 2022 | $2,664 +2.9% | $219,800 +2.9% |
| 2021 | $2,590 +2.9% | $213,700 +2.9% |
| 2020 | $2,516 +3% | $207,600 +3% |
| 2019 | $2,442 +6.5% | $201,500 +6.5% |
| 2018 | $2,293 +7% | $189,167 +7% |
| 2017 | $2,143 -12.7% | $176,833 +7.5% |
| 2016 | $2,456 | $164,500 |
| 2015 | $2,456 | $164,500 |
| 2014 | $2,456 | $164,500 -7.8% |
| 2013 | -- | $178,400 |
| 2012 | -- | $178,400 |
| 2011 | -- | $178,400 -23.9% |
| 2010 | -- | $234,520 +12.3% |
| 2009 | -- | $208,780 +14.1% |
| 2008 | -- | $183,040 +16.4% |
| 2007 | -- | $157,300 +14% |
| 2006 | -- | $138,002 +16.3% |
| 2005 | -- | $118,706 +19.4% |
| 2004 | -- | $99,410 +4.4% |
| 2003 | -- | $95,250 +4.6% |
| 2002 | -- | $91,090 +4.8% |
| 2001 | -- | $86,930 |
Find assessor info on the county website
Monthly payment
Est. payment
Payment breakdown
Explore the cost of this home by adjusting the details. Changes won't be saved.Climate risks
Neighborhood: 21208
Nearby schools
GreatSchools rating
- 4/10Milbrook Elementary SchoolGrades: PK-5Distance: 0.3 mi
- 3/10Pikesville Middle SchoolGrades: 6-8Distance: 1.3 mi
- 5/10Pikesville High SchoolGrades: 9-12Distance: 1.5 mi
Schools provided by the listing agent
- District: Baltimore County Public Schools
Source: Bright MLS. This data may not be complete. We recommend contacting the local school district to confirm school assignments for this home.
- $352,400-- bd2 ba1.3k sqft7024 Deerfield Rd, Baltimore, MD 21208Off Market
- $326,2003 bd1 ba1.2k sqft7020 Deerfield Rd, Pikesville, MD 21208Off Market
- $249,300-- bd1 ba1.2k sqft7026 Deerfield Rd, Baltimore, MD 21208Off Market
- $295,0003 bd2 ba1.2k sqft7018 Deerfield Rd, Pikesville, MD 21208Sold
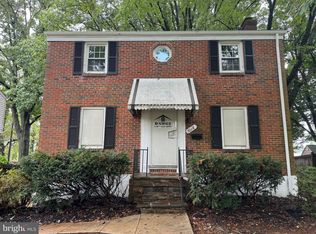
- $458,0004 bd4 ba2.5k sqft7028 Deerfield Rd, Baltimore, MD 21208Sold
- $311,9003 bd2 ba1.2k sqft7016 Deerfield Rd, Baltimore, MD 21208Off Market
- $328,5003 bd2 ba1.2k sqft7015 Deerfield Rd, Pikesville, MD 21208Off Market
- $251,100-- bd1 ba1.2k sqft7017 Deerfield Rd, Baltimore, MD 21208Off Market
A local agent can set up tours, give advice and negotiate with sellers.
Similar homes
- $385,0003 bd3 ba2.1k sqft1003 Kingston Rd, Baltimore, MD 21208For Sale

 MLS ID #MDBC2172056, Quade Ruffing, RE/MAX Components. Bright MLS
 - $430,0003 bd2 ba1.8k sqft1014 Flagtree Ln, Baltimore, MD 21208For Sale
 MLS ID #MDBC2173148, Doreen Toran, Execuhome Realty. Bright MLS
 - $398,0005 bd4 ba2.5k sqft7019 Plymouth Rd, Baltimore, MD 21208For Sale
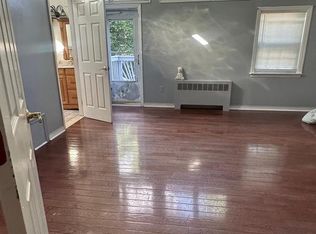 MLS ID #MDBC2168122, Steven Tidemann, Steven Tiedemann Real Estate. Bright MLS
 - $399,9004 bd2 ba1.9k sqft7438 Prince George Rd, Baltimore, MD 21208For Sale
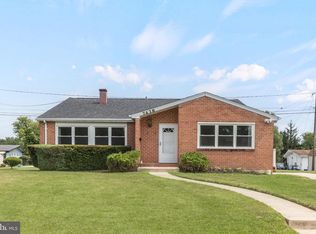 MLS ID #MDBC2170288, Daniel Cohen, EXP Realty, LLC. Bright MLS
 - $400,0004 bd3 ba2.1k sqft3211 Shelburne Rd, Baltimore, MD 21208For SaleMLS ID #MDBA2225976, Ron Sullivan, Coldwell Banker Realty. Bright MLS
- $400,0003 bd2 ba1k sqft801 Judy Ln, Pikesville, MD 21208For SaleMLS ID #MDBC2162338, Brandi Bradshaw, Keller Williams Select Realtors of Annapolis. Bright MLS
- $410,0003 bd3 ba1.6k sqft41 Rosland Ct, Baltimore, MD 21208For SaleMLS ID #MDBC2173012, Pat Meola, Long & Foster Real Estate, Inc.. Bright MLS
- $389,0004 bd2 ba1.5k sqft1354 Sudvale Rd, Pikesville, MD 21208For SaleMLS ID #MDBC2155274, Timothy Kaufman, Long & Foster Real Estate, Inc.. Bright MLS
- $400,0003 bd4 ba1.4k sqft3509 Hillsmere Rd, Baltimore, MD 21207For SaleMLS ID #MDBC2169832, Wendy Slaughter, Samson Properties. Bright MLS
- $--3 bd2 ba1.4k sqft3723 Midheights Rd, Baltimore, MD 21215AuctionAuction.com 2
- $359,9993 bd3 ba2k sqft3655 Forest Garden Ave, Baltimore, MD 21207For SaleMLS ID #MDBC2172900, Angelo Cooper, Keller Williams Legacy. Bright MLS
- $409,9994 bd3 ba2k sqft3412 Fairview Rd, Baltimore, MD 21207For SaleMLS ID #MDBC2173036, Juan Flores, Alex Cooper Auctioneers, Inc.. Bright MLS
- $399,9993 bd2 ba2.1k sqft3737 Sylvan Dr, Baltimore, MD 21207For SaleMLS ID #MDBC2166124, Joseph Guzman, Pearson Smith Realty, LLC. Bright MLS
- $475,0003 bd4 ba1.8k sqft217 Church Ln, Baltimore, MD 21208For SaleMLS ID #MDBC2166734, Tim Anderson, Long & Foster Real Estate, Inc.. Bright MLS
- $359,9004 bd3 ba1.7k sqft3731 Sylvan Dr, Baltimore, MD 21207For SaleMLS ID #MDBC2171830, Daniel Cohen, EXP Realty, LLC. Bright MLS
- $359,0003 bd3 ba2.2k sqft6206 Winner Ave, Baltimore, MD 21215For SaleMLS ID #MDBA2226878, Debbie Finkelstein, RE/MAX Premier Associates. Bright MLS
- $363,0003 bd2 ba1.3k sqft6812 Fox Meadow Rd, Baltimore, MD 21207For SaleMLS ID #MDBC2170606, Cynthia Marshall-McFarland, Berkshire Hathaway HomeServices PenFed Realty. Bright MLS
- $350,0004 bd2 ba2.2k sqft6301 Liberty Rd, Baltimore, MD 21207For SaleMLS ID #MDBC2169284, Jose Monterroza, Deep Roots Real Estate. Bright MLS
- $325,2243 bd2 ba1.4k sqftStevenson Village, Baltimore, MD 21208For SaleMLS ID #MDBC2173404, Mindy Per, Long & Foster Real Estate, Inc.. Bright MLS
- $419,9003 bd2 ba1.6k sqft3406 Ripple Rd, Baltimore, MD 21244For SaleMLS ID #MDBC2171032, Wayne Davis, United Real Estate Executives. Bright MLS
