This beautifully maintained single-story home is tucked away on a quiet cul-de-sac and offers wonderful curb appeal, thoughtful upgrades, and a flexible floor plan. Move-in ready and well cared for, the home features paid solar, fresh paint, newer carpet, a smart home system, and a security system for added comfort, efficiency, and peace of mind.
Inside, you’ll find a bright, open layout with stylish tile flooring, plantation shutters, recessed lighting, and a spacious great room that flows easily into the dining area and kitchen. The kitchen is designed for both everyday living and entertaining, featuring a large granite slab island, dark cabinetry, stainless steel appliances, pendant lighting, abundant storage, and custom drawer organizers with lighting.
A standout feature is the attached CASITA/NEXT GEN style living space with its own exterior entry, sitting area, kitchenette-style cabinetry with granite counters, mini fridge, laundry closet, bedroom, and bathroom. This flexible space is ideal for guests, extended living, rental potential, a home office, or added privacy.
The primary suite offers a relaxing retreat with plush carpet, plantation shutters, a spacious layout, and an en-suite bath with dual sinks, a soaking tub, and a separate shower. Additional bedrooms and flexible spaces provide room for guests, hobbies, work, or everyday needs.
The backyard is truly special, with beautifully manicured landscaping, a covered pergola lounge area, string lighting, a stacked-stone water feature, and an impressive raised-bed vegetable garden with gravel pathways and trellis supports. It’s a peaceful setting for relaxing, gardening, entertaining, or enjoying outdoor meals. The yard also includes an abundance of fruit trees and plants, including pomegranate, yellow peach, cherry, passion fruit, pummelo, lemon, tangerine, Granny Smith apple, Japanese plum, and goji berries.
Located in a desirable community with a nearby park, horse trail, and BBQ area, this home combines comfort, function, and an inviting indoor-outdoor lifestyle. A rare opportunity to own a beautifully cared-for single-story home with CASITA/NEXT-GEN features, paid solar, and a backyard designed to be enjoyed.
Sold for $900,000
Listed by: Grove Realty • MARNI JIMENEZ • Contact: 951-990-8389
Bought with: Kevin Touly Real Estate
Zestimate®
$900,000
7022 Housatonic Ct, Jurupa Valley, CA 91752
4beds
2,273sqft
Single Family Residence
Built in 2018
8,276 Square Feet Lot
$900,000 Zestimate®
$396/sqft
$3,729 Estimated rent
Home value
$900,000
$828,000 - $981,000
$3,729/mo
Zestimate® history
Owner options
List your home for rent
$3,729/mo
Rent Zestimate®
Find your next renter with Zillow Rental Manager. Plus, with online applications, you can quickly screen prospective tenants – for free.
$3,729/mo
Rent Zestimate®
Refinance and save
$5,817/mo
Est. payment
Refinancing to a lower rate could help reduce your monthly payments and save thousands over the life of the loan.
$5,817/mo
Est. payment
Explore your selling options
Work with a Zillow partner agent
Leverage their expertise and Zillow's premium Showcase listings to get your home seen by more buyers.
Get startedList with your own agent
Get your home in front of millions of buyers by listing it on Zillow.
Learn how to do itSell it yourself
Take full control of how buyers see your home on Zillow by listing For Sale by Owner (FSBO).
List your homeWhat's special
Stacked-stone water featureMini fridgeBeautifully manicured landscapingWonderful curb appealStylish tile flooringQuiet cul-de-sacLarge granite slab island
Zillow last checked:
Listing updated:
Listed by:
MARNI JIMENEZ DRE #01059496 951-990-8389,
Grove Realty
Bought with:
Kevin Touly, DRE #01735520
Kevin Touly Real Estate
Source: CRMLS,MLS#: IV26099467 Originating MLS: California Regional MLS
Originating MLS: California Regional MLSFacts & features
Interior
Bedrooms & bathrooms
- Bedrooms: 4
- Bathrooms: 3
- Full bathrooms: 3
- Main level bathrooms: 3
- Main level bedrooms: 4
Rooms
- Room types: Bedroom, Living Room, Primary Bathroom, Primary Bedroom, Other
Primary bedroom
- Features: Main Level Primary
Bedroom
- Features: All Bedrooms Down
Bathroom
- Features: Bathroom Exhaust Fan, Bathtub, Dual Sinks, Full Bath on Main Level, Linen Closet, Soaking Tub, Separate Shower, Tub Shower, Walk-In Shower
Kitchen
- Features: Granite Counters, Kitchen Island, Kitchen/Family Room Combo, Self-closing Cabinet Doors
Other
- Features: Walk-In Closet(s)
Heating
- Central, Forced Air
Cooling
- Central Air
Appliances
- Included: Double Oven, Dishwasher, Gas Cooktop, Disposal, Gas Oven, Ice Maker, Microwave, Water Softener, Tankless Water Heater, Water Heater, Water Purifier
- Laundry: Washer Hookup, Gas Dryer Hookup, Laundry Room, Stacked
Features
- Ceiling Fan(s), Granite Counters, High Ceilings, Open Floorplan, Pantry, Recessed Lighting, All Bedrooms Down, Main Level Primary, Walk-In Closet(s)
- Flooring: Carpet, Tile
- Windows: Double Pane Windows, Shutters
- Has fireplace: Yes
- Fireplace features: Electric
- Common walls with other units/homes: No Common Walls
Interior area
- Total interior livable area: 2,273 sqft
Property
Parking
- Total spaces: 2
- Parking features: Garage Faces Front
- Attached garage spaces: 2
Features
- Levels: One
- Stories: 1
- Entry location: Front Door
- Patio & porch: Front Porch
- Exterior features: Rain Gutters
- Pool features: None
- Spa features: None
- Fencing: Block
- Has view: Yes
- View description: Neighborhood
Lot
- Size: 8,276 Square Feet
- Features: Corner Lot, Cul-De-Sac, Desert Front, Drip Irrigation/Bubblers, Front Yard, Sprinklers In Rear, Sprinklers In Front, Landscaped, Sprinklers Timer, Sprinklers On Side
Details
- Additional structures: Guest House, Guest HouseAttached, Two On A Lot
- Parcel number: 157290039
- Special conditions: Standard
Construction
Type & style
- Home type: SingleFamily
- Property subtype: Single Family Residence
Materials
- Foundation: Slab
- Roof: Tile
Condition
- Turnkey
- New construction: No
- Year built: 2018
Utilities & green energy
- Electric: Photovoltaics Seller Owned
- Sewer: Public Sewer
- Water: Public
Community & HOA
Community
- Features: Curbs, Gutter(s), Sidewalks
- Security: Security System, Carbon Monoxide Detector(s), Smoke Detector(s)
HOA
- Has HOA: Yes
- Amenities included: Sport Court, Horse Trail(s), Barbecue, Trail(s)
- HOA fee: $75 monthly
- HOA name: Riverbend
- HOA phone: 951-268-2281
Location
- Region: Jurupa Valley
Financial & listing details
- Price per square foot: $396/sqft
- Tax assessed value: $636,598
- Annual tax amount: $11,221
- Date on market: 5/7/2026
- Cumulative days on market: 26 days
- Listing terms: Submit
- Inclusions: Casita stackable washer and dryer
Price history
| Date | Event | Price |
|---|---|---|
| 6/29/2026 | Sold | $900,000+0.1%$396/sqft |
Source:  CRMLS #IV26099467 Report a problem CRMLS #IV26099467 Report a problem | ||
| 6/4/2026 | Contingent | $899,000$396/sqft |
Source: CRMLS #IV26099467 Report a problem | ||
| 5/7/2026 | Listed for sale | $899,000+60.7%$396/sqft |
Source: CRMLS #IV26099467 Report a problem | ||
| 2/28/2018 | Sold | $559,500$246/sqft |
Source: Public Record Report a problem | ||
Public tax history
| Year | Property taxes | Tax assessment |
|---|---|---|
| 2025 | $11,221 +2.5% | $636,598 +2% |
| 2024 | $10,947 +1.3% | $624,117 +2% |
| 2023 | $10,811 +4.7% | $611,880 +2% |
| 2022 | $10,324 +1.5% | $599,883 +2% |
| 2021 | $10,173 +0.9% | $588,122 +1% |
| 2020 | $10,079 | $582,092 +2% |
| 2019 | -- | $570,679 +62.4% |
| 2018 | $8,178 +588.9% | $351,412 +230.6% |
| 2017 | $1,187 | $106,287 |
Find assessor info on the county website
Neighborhood: Mira Loma
Nearby homes
- $1,049,0005 bd3 ba3.8k sqft7003 Ellicott Ct, Jurupa Valley, CA 91752Off Market
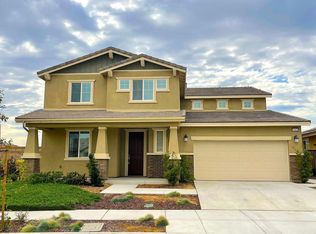
- $---- bd-- ba-- sqft7003 Ellicott Ct, Mira Loma, CA 91752Off Market
- $880,0004 bd3 ba2.2k sqft6967 Housatonic Ct, Jurupa Valley, CA 91752Off Market
- $---- bd-- ba-- sqft7010 Housatonic Ct, Mira Loma, CA 91752Off Market
- $768,3004 bd2 ba2k sqft6986 Houseatonic Ct, Jurupa Valley, CA 91752Off Market
- $781,0004 bd2 ba2k sqft6986 Housatonic Ct, Jurupa Valley, CA 91752Sold
- $862,0004 bd3 ba2.2k sqft6991 Ellicott Ct, Jurupa Valley, CA 91752Off Market
- $843,5004 bd3 ba2.2k sqft12026 Foreshore Way, Jurupa Valley, CA 91752Off Market
Nearby schools
GreatSchools rating
- 5/10Louis Vandermolen Fundamental Elementary SchoolGrades: K-6Distance: 0.4 mi
- 7/10River Heights Intermediate SchoolGrades: 7-8Distance: 1.3 mi
- 9/10Eleanor Roosevelt High SchoolGrades: 9-12Distance: 1.4 mi
Get a cash offer in 3 minutes
Find out how much your home could sell for in as little as 3 minutes with a no-obligation cash offer.
Estimated market value
$900,000
Get a cash offer in 3 minutes
Find out how much your home could sell for in as little as 3 minutes with a no-obligation cash offer.
Estimated market value
$900,000
- California
- Riverside County
- Jurupa Valley
- 91752
- Mira Loma
- 7022 Housatonic Ct
Nearby cities
Nearby neighborhoods
Nearby zip codes
Other Jurupa Valley Topics
