Welcome to this well-maintained two level home in the sought-after community of The Meadows in Remington! Offering 4 bedrooms and 3 full baths, this home has been thoughtfully updated and is move-in ready. Notable upgrades include a new roof (2017) with transferrable 50-year warranty, brand-new HVAC this year with 10-year warranty, also new refrigerator and new dishwasher less than a year ago, and just completed fresh interior paint. The home features updated flooring, plus a beautifully refreshed kitchen with updated cabinets and upgraded countertops. You’ll love the rear deck—perfect for quiet afternoons unwinding with a book or lively weekend cookouts with friends. The spacious layout continues with a huge lower-level recreation room, ideal for movie nights, games, or gatherings, plus a covered patio overlooking the fenced backyard. Mature landscaping creates a peaceful outdoor retreat, while the paved driveway adds everyday convenience. With no HOA fees, this home combines neighborhood charm with freedom of ownership. Don’t miss your chance to enjoy this beautifully cared-for home in a great location!
Sold for $450,000
$450,000
7022 Justin Ct E, Remington, VA 22734
4beds
2,294sqft
Single Family Residence
Built in 2001
10,694 Square Feet Lot
$449,700 Zestimate®
$196/sqft
$2,335 Estimated rent
Home value
$449,700
$405,000 - $499,000
$2,335/mo
Zestimate® history
Owner options
List your home for rent
$2,335/mo
Rent Zestimate®
Find your next renter with Zillow Rental Manager. Plus, with online applications, you can quickly screen prospective tenants – for free.
$2,335/mo
Rent Zestimate®
Refinance and save
$2,737/mo
Est. payment
Refinancing to a lower rate could help reduce your monthly payments and save thousands over the life of the loan.
$2,737/mo
Est. payment
Explore your selling options
Work with a Zillow partner agent
Leverage their expertise and Zillow's premium Showcase listings to get your home seen by more buyers.
Get startedList with your own agent
Get your home in front of millions of buyers by listing it on Zillow.
Learn how to do itSell it yourself
Take full control of how buyers see your home on Zillow by listing For Sale by Owner (FSBO).
List your homeWhat's special
Fenced backyardPaved drivewayFresh interior paintCovered patioUpdated cabinetsMature landscapingUpgraded countertops
Zillow last checked:
Listing updated:
Listed by:
Chuck Cornwell, Jr. 540-729-7801,
CHC Inc
Bought with:
Cindy Foss, 0225095917
Long & Foster Real Estate, Inc.
Source: Bright MLS,MLS#: VAFQ2018150
Facts & features
Interior
Bedrooms & bathrooms
- Bedrooms: 4
- Bathrooms: 3
- Full bathrooms: 3
- Main level bathrooms: 2
- Main level bedrooms: 3
Rooms
- Room types: Living Room, Dining Room, Primary Bedroom, Bedroom 2, Bedroom 3, Bedroom 4, Kitchen, Laundry, Recreation Room, Bathroom 3, Primary Bathroom
Primary bedroom
- Level: Main
- Area: 169 Square Feet
- Dimensions: 13 x 13
Bedroom 2
- Level: Main
- Area: 120 Square Feet
- Dimensions: 12 x 10
Bedroom 3
- Level: Main
- Area: 120 Square Feet
- Dimensions: 12 x 10
Bedroom 4
- Level: Lower
- Area: 169 Square Feet
- Dimensions: 13 x 13
Primary bathroom
- Level: Main
- Area: 40 Square Feet
- Dimensions: 8 x 5
Bathroom 3
- Level: Lower
- Area: 48 Square Feet
- Dimensions: 8 x 6
Dining room
- Level: Main
- Area: 132 Square Feet
- Dimensions: 12 x 11
Kitchen
- Level: Main
- Area: 120 Square Feet
- Dimensions: 12 x 10
Laundry
- Level: Lower
- Area: 140 Square Feet
- Dimensions: 20 x 7
Living room
- Level: Main
- Area: 195 Square Feet
- Dimensions: 15 x 13
Recreation room
- Level: Main
- Area: 575 Square Feet
- Dimensions: 25 x 23
Heating
- Heat Pump, Electric
Cooling
- Heat Pump, Electric
Appliances
- Included: Dishwasher, Disposal, Exhaust Fan, Ice Maker, Refrigerator, Cooktop, Dryer, Washer, Water Heater, Double Oven, Oven/Range - Electric, Microwave, Electric Water Heater
- Laundry: Laundry Room
Features
- Kitchen - Table Space, Dining Area, Built-in Features, Primary Bath(s), Bathroom - Walk-In Shower, Bathroom - Tub Shower, Ceiling Fan(s), Walk-In Closet(s)
- Basement: Connecting Stairway,Exterior Entry,Sump Pump,Full,Finished,Windows,Rear Entrance
- Has fireplace: No
Interior area
- Total structure area: 2,294
- Total interior livable area: 2,294 sqft
- Finished area above ground: 1,218
- Finished area below ground: 1,076
Property
Parking
- Parking features: Off Street, Driveway
- Has uncovered spaces: Yes
Accessibility
- Accessibility features: None
Features
- Levels: Split Foyer,Two
- Stories: 2
- Patio & porch: Deck, Patio
- Exterior features: Sidewalks
- Pool features: None
Lot
- Size: 10,694 Square Feet
Details
- Additional structures: Above Grade, Below Grade
- Parcel number: 6887489514
- Zoning: R2
- Special conditions: Standard
Construction
Type & style
- Home type: SingleFamily
- Property subtype: Single Family Residence
Materials
- Vinyl Siding
- Foundation: Concrete Perimeter
Condition
- New construction: No
- Year built: 2001
Utilities & green energy
- Sewer: Public Sewer
- Water: Public
Community & HOA
Community
- Subdivision: The Meadows
HOA
- Has HOA: No
Location
- Region: Remington
Financial & listing details
- Price per square foot: $196/sqft
- Tax assessed value: $382,800
- Annual tax amount: $3,702
- Date on market: 9/5/2025
- Listing agreement: Exclusive Right To Sell
- Ownership: Fee Simple
Price history
| Date | Event | Price |
|---|---|---|
| 9/29/2025 | Sold | $450,000-2.2%$196/sqft |
Source:  Bright MLS #VAFQ2018150 Report a problem Bright MLS #VAFQ2018150 Report a problem | ||
| 9/9/2025 | Pending sale | $459,900$200/sqft |
Source: Bright MLS #VAFQ2018150 Report a problem | ||
| 9/5/2025 | Listed for sale | $459,900+103.5%$200/sqft |
Source: Bright MLS #VAFQ2018150 Report a problem | ||
| 4/20/2004 | Sold | $226,000$99/sqft |
Source: Public Record Report a problem | ||
Public tax history
| Year | Property taxes | Tax assessment |
|---|---|---|
| 2025 | $3,702 +2.5% | $382,800 |
| 2024 | $3,610 +4.4% | $382,800 |
| 2023 | $3,457 | $382,800 |
| 2022 | $3,457 +32.9% | $382,800 +46.3% |
| 2021 | $2,601 | $261,700 |
| 2020 | -- | $261,700 |
| 2019 | $2,584 | $261,700 |
| 2018 | $2,584 | $261,700 +29.7% |
| 2016 | -- | $201,700 |
| 2015 | -- | $201,700 |
| 2014 | -- | $201,700 +11.2% |
| 2013 | -- | $181,400 |
| 2012 | -- | $181,400 |
| 2011 | -- | $181,400 |
| 2010 | -- | $181,400 -39.9% |
| 2009 | -- | $301,600 |
| 2008 | -- | $301,600 |
| 2007 | -- | $301,600 +8.5% |
| 2005 | -- | $278,100 +102.8% |
| 2004 | -- | $137,100 |
| 2003 | -- | $137,100 |
| 2002 | -- | $137,100 +493.5% |
| 2001 | -- | $23,100 |
Find assessor info on the county website
Neighborhood: 22734
Nearby homes
- $425,6003 bd3 ba2k sqft7018 Justin Ct E, Remington, VA 22734Off Market
- $397,3003 bd2 ba1.3k sqft7024 Justin Ct E, Remington, VA 22734Off Market
- $444,7004 bd3 ba1.7k sqft7015 Justin Ct E, Remington, VA 22734Off Market
- $450,1004 bd3 ba1.4k sqft7030 Justin Ct E, Remington, VA 22734Off Market
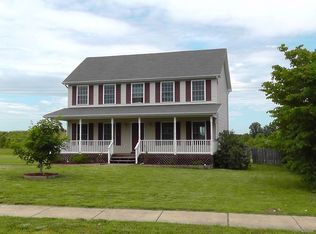
- $463,9005 bd3 ba2.1k sqft7021 Justin Ct E, Remington, VA 22734Off Market
- $433,9003 bd3 ba1.5k sqft7011 Justin Ct E, Remington, VA 22734Off Market
- $476,0003 bd3 ba2.1k sqft7016 Justin Ct E, Remington, VA 22734Off Market
- $390,0005 bd3 ba1.7k sqft7023 Justin Ct E, Remington, VA 22734Sold
Nearby schools
GreatSchools rating
- 4/10Margaret M. Pierce Elementary SchoolGrades: PK-5Distance: 0.8 mi
- 3/10Cedar Lee Middle SchoolGrades: 6-8Distance: 3.2 mi
- 6/10Liberty High SchoolGrades: 9-12Distance: 4 mi
Schools provided by the listing agent
- District: Fauquier County Public Schools
Source: Bright MLS. This data may not be complete. We recommend contacting the local school district to confirm school assignments for this home.
Get a cash offer in 3 minutes
Find out how much your home could sell for in as little as 3 minutes with a no-obligation cash offer.
Estimated market value
$449,700
Get a cash offer in 3 minutes
Find out how much your home could sell for in as little as 3 minutes with a no-obligation cash offer.
Estimated market value
$449,700
- Virginia
- Fauquier County
- Remington
- 22734
- 7022 Justin Ct E
Nearby cities
Nearby zip codes
Other Remington Topics
