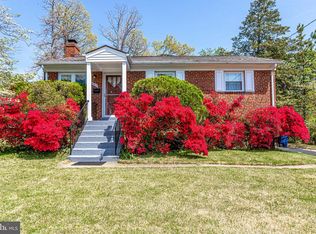
Single Family home, approximately 1872 square feet on .3 acre. Upstairs, the Triple insulated fiberglass door in cherry opens to a virtually new home. The open floorplan, showcasing solid strand bamboo flooring, in Brazilian cherry color, instantly welcomes you with its warmth, durability and sustainability. It was installed in diagonal pattern throughout, with no thresholds under the doors for elegance and safety. A wood-burning fireplace faced in blue slate rock ensures comfort and coziness, even in the coldest winter night. LED recessed fixtures, large double hung windows and an Andersen sliding glass door provide plenty of light under all circumstances. The sliding door leads into a 10 x 14 solarium, perfect for entertainment and your favorite tropical plants. Outside, the concrete patio area beckons BBQs and relaxation. Stunning Renovated Dream Home!!! The modern kitchen with waterfall granite top and silver glass-tile backsplash also boasts a white porcelain farm sink, porcelain floors and moldings. Custom cabinetry and all stainless steel appliances convey. The semi-solid, 5 panel interior doors with curved handles throughout the house reinforce the upscale feel. The hallway, with two closets, leads to 3 generously sized bedrooms. All bedrooms have ceiling fans in cherry wood, with LED lights for comfort and energy efficiency.The remodeled bathroom has a granite sink top, an original white Kohler cast iron tub and custom touches, such as a window picture framed in beautiful porcelain tile. Off the kitchen, a gorgeous stairwell with chandelier and wrought iron balusters leads to the demi-grade basement with two large escape windows and three hopper windows for light and comfort. There you will find a large family room, kitchenette/bar-ready area and a custom laundry with built in Samsung appliances. The lower level master suite has a walk in closet, a comfortable office or nursery space and a beautiful spa-like bathroom. It showcases a granite vanity, rainfall shower, gorgeous marbled 12 x 24 porcelain tile and a built in shower bench for two. Rebuilt from the rafters, not remodeled, over a 4 year period. 100% of the drywall, insulation, light fixtures and AC/ boiler/mechanical were replaced. Electrical wiring and breakers have been updated and brought to modern code. Additionally, solid 2 inch foil-vinyl faced (polyiso) insulation through basement makes it dry, comfortable and extremely energy efficient. R49 ceiling insulation and a 50 year architectural shingle roof professionally installed in October 2023 complete this quality rebuild. The modern kitchen with waterfall granite top and silver glass-tile backsplash also boasts a white porcelain farm sink, porcelain floors and moldings. Custom cabinetry and all stainless steel appliances convey. The semi-solid, 5 panel interior doors with curved handles throughout the house reinforce the upscale feel. The hallway, with two closets, leads to 3 generously sized bedrooms. All bedrooms have ceiling fans in cherry wood, with LED lights for comfort and energy efficiency.
Sold for $750,000
Zillow last checked:
Listing updated:
Bought with:
GIovanny Osorio, 0679893
First Decision Realty LLC
Source: Bright MLS,MLS#: VAFX2181872
Price history
| Date | Event | Price |
|---|---|---|
| 7/10/2024 | Sold | $750,000+1.5%$401/sqft |
Source:  Bright MLS #VAFX2181872 Report a problem Bright MLS #VAFX2181872 Report a problem | ||
| 5/29/2024 | Pending sale | $739,000$395/sqft |
Source: Bright MLS #VAFX2181872 Report a problem | ||
| 5/22/2024 | Listed for sale | $739,000+1.4%$395/sqft |
Source: Bright MLS #VAFX2181872 Report a problem | ||
| 5/22/2024 | Listing removed | -- |
Source: Owner Report a problem | ||
| 4/29/2024 | Listed for sale | $728,999+98.6%$389/sqft |
Source: Owner Report a problem | ||
| 7/12/2018 | Sold | $367,000-8.3%$196/sqft |
Source: Public Record Report a problem | ||
| 7/12/2018 | Listed for sale | $400,000$214/sqft |
Source: RE/MAX GATEWAY #1001934248 Report a problem | ||
| 6/28/2018 | Pending sale | $400,000$214/sqft |
Source: RE/MAX Gateway, LLC #1001934248 Report a problem | ||
| 6/25/2018 | Listed for sale | $400,000$214/sqft |
Source: RE/MAX Gateway, LLC #1001934248 Report a problem | ||
Get a cash offer in 3 minutes
Find out how much your home could sell for in as little as 3 minutes with a no-obligation cash offer.
Estimated market value
$779,200
