Don't miss out on this opportunity! This 4-bedroom, 2-bathroom home is located in The Ranch subdivision in Flint, just south of Loop 49 and close to the shops at Cumberland Ridge. Zoned for Robert E. Lee, Owens, and Hubbard schools, this move-in ready home boasts large open-concept living areas, wood laminate flooring, a corner fireplace, a spacious island kitchen, and a covered patio.
Sold
Price Unknown
7022 La Hacienda Dr, Flint, TX 75762
4beds
1,872sqft
Single Family Residence
Built in 2004
-- sqft lot
$296,600 Zestimate®
$--/sqft
$2,205 Estimated rent
Home value
$296,600
$276,000 - $317,000
$2,205/mo
Zestimate® history
Owner options
List your home for rent
$2,205/mo
Rent Zestimate®
Find your next renter with Zillow Rental Manager. Plus, with online applications, you can quickly screen prospective tenants – for free.
$2,205/mo
Rent Zestimate®
Refinance and save
Refinancing to a lower rate could help reduce your monthly payments and save thousands over the life of the loan.
Explore your selling options
Work with a Zillow partner agent
Leverage their expertise and Zillow's premium Showcase listings to get your home seen by more buyers.
Get startedList with your own agent
Get your home in front of millions of buyers by listing it on Zillow.
Learn how to do itSell it yourself
Take full control of how buyers see your home on Zillow by listing For Sale by Owner (FSBO).
List your homeWhat's special
Covered patio
Zillow last checked:
Listing updated:
Listed by:
Stephanie McLean Kirby 903-705-8320,
Fathom Realty, LLC
Bought with:
David McAtee, TREC# 0743374
Source: GTARMLS,MLS#: 24007943
Facts & features
Interior
Bedrooms & bathrooms
- Bedrooms: 4
- Bathrooms: 2
- Full bathrooms: 2
Rooms
- Room types: 1 Living Area
Primary bedroom
- Features: Master Bedroom Split
Bedroom
- Level: Main
Bathroom
- Features: Shower and Tub, Shower/Tub
Kitchen
- Features: Kitchen/Eating Combo
Heating
- Central/Electric
Cooling
- Central Electric
Appliances
- Included: Free-Standing Range, Electric Cooktop
Features
- Ceiling Fan(s), Pantry, Kitchen Island
- Flooring: Carpet, Laminate, Tile
- Windows: Blinds
- Has fireplace: Yes
- Fireplace features: Electric
Interior area
- Total structure area: 1,872
- Total interior livable area: 1,872 sqft
Property
Parking
- Total spaces: 2
- Parking features: Door w/Opener w/Controls, Garage Faces Front
- Garage spaces: 2
- Has uncovered spaces: Yes
Features
- Levels: One
- Stories: 1
- Patio & porch: Porch
- Exterior features: Sprinkler System, Gutter(s)
- Pool features: None
- Fencing: Wood
Details
- Additional structures: None
- Parcel number: 179935000200024000
- Special conditions: None,As-Is Condition @ Closing
Construction
Type & style
- Home type: SingleFamily
- Architectural style: Traditional
- Property subtype: Single Family Residence
Materials
- Brick Veneer
- Foundation: Slab
- Roof: Composition
Condition
- Year built: 2004
Utilities & green energy
- Water: Public
- Utilities for property: Underground Utilities, Cable Connected, Cable Internet, Cable Available
Community & HOA
Community
- Security: Smoke Detector(s)
- Subdivision: The Ranch
Location
- Region: Flint
Financial & listing details
- Tax assessed value: $314,211
- Annual tax amount: $3,950
- Date on market: 9/17/2025
- Listing terms: Conventional,FHA,VA Loan
Price history
| Date | Event | Price |
|---|---|---|
| 1/6/2025 | Sold | -- |
Source:  GTARMLS #24007943 Report a problem GTARMLS #24007943 Report a problem | ||
| 12/9/2024 | Contingent | $299,900$160/sqft |
Source: GTARMLS #24007943 Report a problem | ||
| 12/4/2024 | Price change | $299,900-1.7%$160/sqft |
Source: GTARMLS #24007943 Report a problem | ||
| 9/12/2024 | Listed for sale | $305,000$163/sqft |
Source: GTARMLS #24007943 Report a problem | ||
| 9/9/2024 | Contingent | $305,000$163/sqft |
Source: GTARMLS #24007943 Report a problem | ||
| 8/18/2024 | Price change | $305,000-3.2%$163/sqft |
Source: GTARMLS #24007943 Report a problem | ||
| 7/9/2024 | Price change | $315,000-3.1%$168/sqft |
Source: GTARMLS #24007943 Report a problem | ||
| 6/10/2024 | Listed for sale | $325,000+8.4%$174/sqft |
Source: GTARMLS #24007943 Report a problem | ||
| 11/7/2022 | Sold | -- |
Source: GTARMLS #10155448 Report a problem | ||
| 10/24/2022 | Pending sale | $299,900$160/sqft |
Source: NTREIS #20146735 Report a problem | ||
| 10/16/2022 | Contingent | $299,900$160/sqft |
Source: NTREIS #20146735 Report a problem | ||
| 10/16/2022 | Pending sale | $299,900$160/sqft |
Source: GTARMLS #10155448 Report a problem | ||
| 10/11/2022 | Listed for sale | $299,900$160/sqft |
Source: GTARMLS #10155448 Report a problem | ||
| 9/18/2022 | Pending sale | $299,900$160/sqft |
Source: NTREIS #20146735 Report a problem | ||
| 9/9/2022 | Contingent | $299,900$160/sqft |
Source: NTREIS #20146735 Report a problem | ||
| 9/9/2022 | Pending sale | $299,900$160/sqft |
Source: GTARMLS #10155448 Report a problem | ||
| 8/30/2022 | Listed for sale | $299,900+53.9%$160/sqft |
Source: GTARMLS #10155448 Report a problem | ||
| 7/18/2019 | Sold | -- |
Source: Agent Provided Report a problem | ||
| 6/13/2019 | Pending sale | $194,900$104/sqft |
Source: Leslie Cain Realty, LLC #10109125 Report a problem | ||
| 5/31/2019 | Listed for sale | $194,900+23.7%$104/sqft |
Source: Leslie Cain Realty, LLC #10109125 Report a problem | ||
| 4/14/2014 | Sold | -- |
Source: Agent Provided Report a problem | ||
| 3/4/2014 | Listed for sale | $157,500+1.7%$84/sqft |
Source: Rose Capital Realty Report a problem | ||
| 9/29/2012 | Listing removed | $154,900$83/sqft |
Source: Keller Williams - Tyler #10019974 Report a problem | ||
| 3/30/2012 | Listed for sale | $154,900$83/sqft |
Source: Keller Williams - Tyler #10019974 Report a problem | ||
Public tax history
| Year | Property taxes | Tax assessment |
|---|---|---|
| 2024 | $3,902 +8.9% | $314,211 +8.1% |
| 2023 | $3,584 -17.9% | $290,737 +17.1% |
| 2022 | $4,365 +11.4% | $248,340 +19.9% |
| 2021 | $3,919 +6.6% | $207,049 +7.6% |
| 2020 | $3,675 +14.3% | $192,500 +6.6% |
| 2019 | $3,215 +0.4% | $180,640 +3% |
| 2018 | $3,202 +11.7% | $175,406 +10.1% |
| 2017 | $2,867 +6.8% | $159,364 +4.7% |
| 2016 | $2,684 +1.9% | $152,181 +3.6% |
| 2015 | $2,634 | $146,883 |
| 2014 | $2,634 +1.7% | -- |
| 2013 | $2,589 +2.1% | -- |
| 2012 | $2,535 +0.4% | -- |
| 2011 | $2,524 | -- |
| 2010 | -- | $139,129 +4.5% |
| 2009 | -- | $133,149 +0.3% |
| 2008 | -- | $132,800 |
| 2007 | -- | $132,800 +1.5% |
| 2006 | -- | $130,900 +5% |
| 2005 | -- | $124,700 +1054.6% |
| 2004 | -- | $10,800 +620% |
| 2003 | -- | $1,500 |
Find assessor info on the county website
Neighborhood: 75762
Nearby homes
- $249,7003 bd2 ba1.5k sqft7012 La Hacienda Dr, Flint, TX 75762Off Market
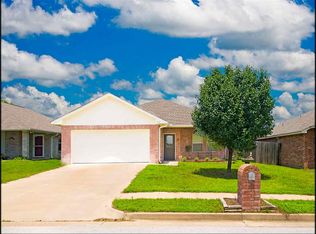
- $--4 bd2 ba1.8k sqft7032 La Hacienda Dr, Flint, TX 75762Sold
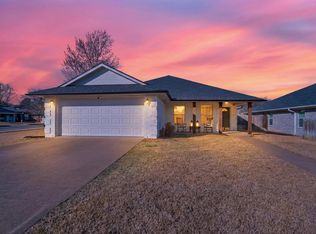
- $233,2003 bd2 ba1.4k sqft7002 La Hacienda Dr, Flint, TX 75762Off Market

- $222,5003 bd2 ba1.3k sqft7011 Ranch Hill Dr, Flint, TX 75762Off Market
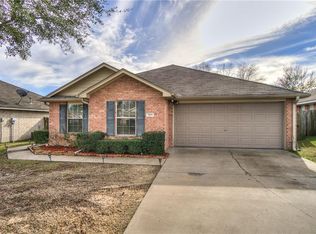
- $216,500-- bd2 ba1.2k sqft7001 Ranch Hill Dr, Flint, TX 75762Off Market
- $238,7003 bd2 ba1.4k sqft6991 Ranch Hill Dr, Flint, TX 75762Off Market
- $280,400-- bd2 ba1.8k sqft7021 Ranch Hill Dr, Flint, TX 75762Off Market
- $292,4004 bd2 ba1.8k sqft19371 King Ranch Dr, Flint, TX 75762Off Market
Nearby schools
GreatSchools rating
- 8/10Owens Elementary SchoolGrades: PK-5Distance: 3.2 mi
- 7/10Three Lakes Middle SchoolGrades: 6-8Distance: 5.2 mi
- 6/10Tyler Legacy High SchoolGrades: 9-12Distance: 7.4 mi
Schools provided by the listing agent
- Elementary: Owens
- Middle: Hubbard
- High: Tyler Legacy
Source: GTARMLS. This data may not be complete. We recommend contacting the local school district to confirm school assignments for this home.
Sell for more on Zillow
Get a Zillow Showcase℠ listing at no additional cost and you could sell for .
$296,600
2% more
+$5,932
With Zillow Showcase(estimated)
$302,532
- Texas
- Smith County
- Flint
- 75762
- 7022 La Hacienda Dr
Nearby cities
Nearby neighborhoods
Nearby zip codes
Other Flint Topics
