Skip main navigation
Sold co op non member
  • Tax assessed value
    $370,800

    7022 Langdale Ct, Greer, SC 29651

    4beds
    2,814sqft
    Single Family Residence
    Built in 2024
    6,534 Square Feet Lot
    $385,200 Zestimate®
    $132/sqft
    $2,868 Estimated rent

    Home value

    $385,200

    $354,000 - $416,000

    $2,868/mo

    Zestimate® history
    Loading
    Loading...

    Owner options

    List your home for rent

    $2,868/mo

    Rent Zestimate®

    Find your next renter with Zillow Rental Manager. Plus, with online applications, you can quickly screen prospective tenants – for free.

    Learn more

    $2,868/mo

    Rent Zestimate®

    Refinance and save

    $2,776/mo

    Est. payment

    Refinancing to a lower rate could help reduce your monthly payments and save thousands over the life of the loan.

    See today's rates

    $2,776/mo

    Est. payment

    Explore your selling options

    Work with a Zillow partner agent

    Leverage their expertise and Zillow's premium Showcase listings to get your home seen by more buyers.

    Get started

    List with your own agent

    Get your home in front of millions of buyers by listing it on Zillow.

    Learn how to do it

    Sell it yourself

    Take full control of how buyers see your home on Zillow by listing For Sale by Owner (FSBO).

    List your home

    What's special

    Weston floor planDouble sinksMaster bathGranite countertopsGarden tubLuxury vinyl plank flooringCathedral ceiling
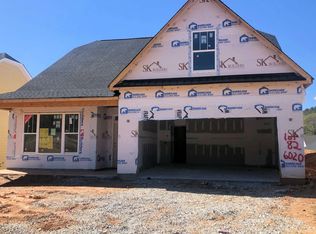
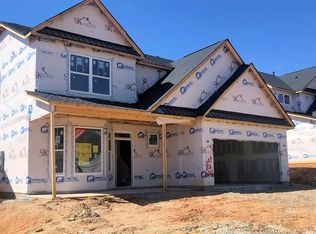
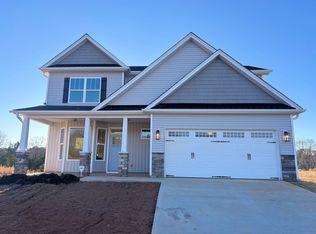
    Stimulus Package (Call for Details) New 4 BR/2 BA home in Greer! Our Weston floor plan features - 12' x 10' upstairs loft - Large Covered back Patio - 9' Ceilings on Main Level with Cathedral Ceiling in Family Room - Luxury Vinyl Plank Flooring in Main Living Areas Raised Hearth Gas Log Fireplace with Stone to Mantel in Family Room - Kitchen features Granite countertops, 42" kitchen cabinetry, and Stainless Steel Appliances. - Ceiling Fans in Family Room and Primary Bedroom - Primary Bath Features Ceramic Tile flooring, Double sinks, Garden Tub and Separate Ceramic Tile Shower - Smart Home Manager Package. 1+8 Builders Home Warranty included.

    Zillow last checked:

    Listing updated:

    Listed by:

    Stan McAlister 864-292-0400,

    McAlister Realty,

    Darren R Halgas 864-346-2561,

    McAlister Realty

    Bought with:

    Non-MLS Member

    NON MEMBER

    Source: SAR as distributed by MLS GRID,MLS#: 302791MLS Logo

    Facts & features

    Interior

    Bedrooms & bathrooms
    • Bedrooms: 4
    • Bathrooms: 2
    • Full bathrooms: 2
    Primary bedroom
    • Level: First
    • Area: 224
    • Dimensions: 16x14
    Bedroom 2
    • Level: First
    • Area: 132
    • Dimensions: 12x11
    Bedroom 3
    • Level: First
    • Area: 121
    • Dimensions: 11x11
    Bedroom 4
    • Level: Second
    • Area: 168
    • Dimensions: 14x12
    Dining room
    • Level: First
    • Area: 110
    • Dimensions: 11x10
    Great room
    • Level: First
    • Area: 240
    • Dimensions: 16x15
    Kitchen
    • Level: First
    • Area: 110
    • Dimensions: 11x10
    Laundry
    • Level: First
    • Area: 252
    • Dimensions: 18x14
    Loft
    • Level: Second
    • Area: 120
    • Dimensions: 12x10
    Patio
    • Level: First
    • Area: 180
    • Dimensions: 15x12
    Heating
    • Forced Air, Gas - Natural
    Cooling
    • Central Air, Electricity
    Appliances
    • Included: Dishwasher, Disposal, Electric Oven, Free-Standing Range, Microwave, Electric Range, Gas Water Heater
    • Laundry: 1st Floor, Walk-In
    Features
    • Ceiling Fan(s), Cathedral Ceiling(s), Fireplace, Soaking Tub, Ceiling - Smooth, See Remarks, Solid Surface Counters, Walk-In Pantry, Smart Home
    • Flooring: Carpet, Ceramic Tile, Luxury Vinyl
    • Windows: Insulated Windows, Tilt-Out
    • Has basement: No
    • Has fireplace: Yes
    • Fireplace features: Gas Log
    Interior area
    • Total interior livable area: 2,814 sqft
    • Finished area above ground: 2,054
    • Finished area below ground: 0

    Property

    Parking
    • Total spaces: 2
    • Parking features: Attached, 2 Car Attached, Garage Door Opener, Attached Garage
    • Attached garage spaces: 2
    • Has uncovered spaces: Yes
    Features
    • Levels: One and One Half
    • Patio & porch: Patio, Porch
    • Exterior features: Aluminum/Vinyl Trim
    Lot
    • Size: 6,534 sqft
    • Features: Level
    • Topography: Level
    Details
    • Parcel number: 9080000382

    Construction

    Type & style
    • Home type: SingleFamily
    • Architectural style: Ranch,Craftsman
    • Property subtype: Single Family Residence
    Materials
    • Vinyl Siding
    • Foundation: Slab
    • Roof: Architectural
    Condition
    • New construction: Yes
    • Year built: 2024
    Details
    • Builder name: Sk Builders

    Utilities & green energy

    • Sewer: Public Sewer
    • Water: Public

    Community & neighborhood

    Security
    • Security features: Smoke Detector(s)
    Community
    • Community features: Common Areas, Street Lights, Sidewalks
    Location
    • Region: Greer
    • Subdivision: Bentley Manor

    HOA & financial

    HOA
    • Has HOA: Yes
    • HOA fee: $600 annually
    • Amenities included: Street Lights
    • Services included: Common Area, See Remarks

    Price history

    DateEventPrice
    12/10/2024Sold$370,800-2.6%$132/sqft
    Source: SAR as distributed by MLS GRID #302791 Report a problem
    11/15/2024Pending sale$380,800$135/sqft
    Source: Greater Greenville AOR #1512693 Report a problem
    10/23/2024Price change$380,800-1.3%$135/sqft
    Source: Greater Greenville AOR #1512693 Report a problem
    9/30/2024Price change$385,800+2.1%$137/sqft
    Source: Greater Greenville AOR #1512693 Report a problem
    8/1/2024Price change$377,800+1.3%$134/sqft
    Source: Greater Greenville AOR #1512693 Report a problem
    4/26/2024Pending sale$372,800$132/sqft
    Source: Greater Greenville AOR #1512693 Report a problem
    2/20/2024Price change$372,800+2.8%$132/sqft
    Source: Greater Greenville AOR #1512693 Report a problem
    1/5/2024Price change$362,800-2.7%$129/sqft
    Source: Greater Greenville AOR #1512693 Report a problem
    11/21/2023Price change$372,800-6.8%$132/sqft
    Source: SAR as distributed by MLS GRID #302791 Report a problem
    11/10/2023Price change$399,900-24.8%$142/sqft
    Source: Greater Greenville AOR #1512693 Report a problem
    8/3/2023Listed for sale$532,000$189/sqft
    Source: SAR as distributed by MLS GRID #302791 Report a problem

    Public tax history

    YearProperty taxesTax assessment
    2025-- $14,832 +2741.4%
    2024$399 $522

    Find assessor info on the county website

    Neighborhood: 29651

    Nearby schools

    GreatSchools rating
    Schools provided by the listing agent
    • Elementary: 9 Woodland
    • Middle: 9 Riverside
    • High: 9 Riverside

    Source: SAR as distributed by MLS GRID. This data may not be complete. We recommend contacting the local school district to confirm school assignments for this home.

    Get a cash offer in 3 minutes
    Find out how much your home could sell for in as little as 3 minutes with a no-obligation cash offer.
    Estimated market value
    $385,200
    Get a cash offer in 3 minutes
    Find out how much your home could sell for in as little as 3 minutes with a no-obligation cash offer.
    Estimated market value
    $385,200