Welcome to this charming Charleston-style end-unit home in The Oaks at McIlwaine, offering comfort, style, and convenience in a prime Huntersville location. Enjoy being close to everyday essentials and outdoor recreation. Latta Nature Preserve is about 10 minutes away with trails, nature activities, and water access, while Mountain Island Lake is also nearby for boating and relaxation. Northlake Mall, grocery stores, dining, and retail options are all within minutes, making errands and weekend plans easy.
The inviting floor plan features bright and open living spaces designed for both daily living and entertaining. The main level includes a welcoming living room, a designated dining area, and a kitchen equipped with granite countertops and stainless steel appliances. Step outside to a private fenced-in yard that’s perfect for outdoor seating, grilling, pets, or gardening. A detached garage adds convenience and additional storage.
Upstairs, the spacious primary bedroom offers an en-suite bathroom for added privacy and comfort. Two additional bedrooms provide flexibility for guests, family, a home office, or hobby space, along with another full bathroom. Fresh paint throughout gives the home a clean, move-in ready feel. Washer and dryer are included for added convenience.
Additional features include a security system with a wall panel, video doorbell, smart locks, two connected smoke detectors, and a plug-in for extra lighting.
With a great location near parks, lake activities, shopping, dining, commuter routes, and local conveniences, this home offers an ideal blend of lifestyle and accessibility. Don’t miss your chance to make this delightful Huntersville property your next home. Schedule your visit today!
Closed
$340,000
7022 McLothian Ln, Huntersville, NC 28078
3beds
1,440sqft
Single Family Residence
Built in 2013
0.06 Acres Lot
$341,300 Zestimate®
$236/sqft
$2,059 Estimated rent
Home value
$341,300
$317,000 - $365,000
$2,059/mo
Zestimate® history
Owner options
List your home for rent
$2,059/mo
Rent Zestimate®
Find your next renter with Zillow Rental Manager. Plus, with online applications, you can quickly screen prospective tenants – for free.
$2,059/mo
Rent Zestimate®
Refinance and save
$2,400/mo
Est. payment
Refinancing to a lower rate could help reduce your monthly payments and save thousands over the life of the loan.
$2,400/mo
Est. payment
Explore your selling options
Work with a Zillow partner agent
Leverage their expertise and Zillow's premium Showcase listings to get your home seen by more buyers.
Get startedList with your own agent
Get your home in front of millions of buyers by listing it on Zillow.
Learn how to do itSell it yourself
Take full control of how buyers see your home on Zillow by listing For Sale by Owner (FSBO).
List your homeWhat's special
Private fenced-in yardDetached garageFresh paint throughoutCharleston-style end-unit homeSpacious primary bedroomEn-suite bathroomTwo additional bedrooms
Zillow last checked:
Listing updated:
Listed by:
Sean Rush sean@realtorrush.com,
Keller Williams Unlimited
Bought with:
Sonji Disher
CAROLINAS HOME REAL ESTATE LLC
Source: Canopy MLS as distributed by MLS GRID,MLS#: 4319559
Facts & features
Interior
Bedrooms & bathrooms
- Bedrooms: 3
- Bathrooms: 3
- Full bathrooms: 2
- 1/2 bathrooms: 1
Primary bedroom
- Level: Upper
Bedroom s
- Level: Upper
Bathroom half
- Level: Main
Bathroom full
- Level: Upper
Dining area
- Level: Main
Kitchen
- Level: Main
Laundry
- Level: Main
Living room
- Level: Main
Heating
- Electric, Forced Air
Cooling
- Attic Fan, Ceiling Fan(s)
Appliances
- Included: Dishwasher, Disposal, Electric Oven, Electric Range, Electric Water Heater, Microwave, Refrigerator
- Laundry: Electric Dryer Hookup, In Kitchen, Laundry Closet, Main Level
Features
- Flooring: Carpet, Laminate
- Has basement: No
Interior area
- Total structure area: 1,440
- Total interior livable area: 1,440 sqft
- Finished area above ground: 1,440
- Finished area below ground: 0
Property
Parking
- Total spaces: 1
- Parking features: Driveway, Detached Garage
- Garage spaces: 1
- Has uncovered spaces: Yes
Features
- Levels: Two
- Stories: 2
- Patio & porch: Patio
- Fencing: Fenced
Lot
- Size: 0.06 Acres
Details
- Parcel number: 01542409
- Zoning: TR
- Special conditions: Standard
Construction
Type & style
- Home type: SingleFamily
- Property subtype: Single Family Residence
Materials
- Vinyl
- Foundation: Slab
Condition
- New construction: No
- Year built: 2013
Utilities & green energy
- Sewer: Public Sewer
- Water: City
Community & HOA
Community
- Subdivision: The Oaks at McIlwaine
HOA
- Has HOA: Yes
- HOA fee: $340 annually
- HOA name: The Oaks at Mcilwaine HOA Association Mgt Service
Location
- Region: Huntersville
Financial & listing details
- Price per square foot: $236/sqft
- Tax assessed value: $324,900
- Annual tax amount: $2,548
- Date on market: 12/19/2025
- Cumulative days on market: 26 days
- Listing terms: Cash,Conventional,VA Loan
- Road surface type: Asphalt, Paved
Price history
| Date | Event | Price |
|---|---|---|
| 2/13/2026 | Sold | $340,000-4.2%$236/sqft |
Source:  Canopy MLS as distributed by MLS GRID #4319559 Report a problem Canopy MLS as distributed by MLS GRID #4319559 Report a problem | ||
| 12/19/2025 | Listed for sale | $355,000+46.7%$247/sqft |
Source: Canopy MLS as distributed by MLS GRID #4319559 Report a problem | ||
| 7/3/2025 | Listing removed | $2,090$1/sqft |
Source: Zillow Rentals Report a problem | ||
| 4/3/2025 | Listed for rent | $2,090$1/sqft |
Source: Zillow Rentals Report a problem | ||
| 2/28/2025 | Listing removed | $2,090$1/sqft |
Source: Zillow Rentals Report a problem | ||
| 1/29/2025 | Listed for rent | $2,090$1/sqft |
Source: Zillow Rentals Report a problem | ||
| 10/14/2024 | Listing removed | $2,090$1/sqft |
Source: Zillow Rentals Report a problem | ||
| 4/11/2024 | Listing removed | -- |
Source: Zillow Rentals Report a problem | ||
| 2/21/2024 | Listed for rent | $2,090$1/sqft |
Source: Zillow Rentals Report a problem | ||
| 1/23/2024 | Listing removed | -- |
Source: Zillow Rentals Report a problem | ||
| 1/21/2024 | Listed for rent | $2,090$1/sqft |
Source: Zillow Rentals Report a problem | ||
| 1/21/2024 | Listing removed | -- |
Source: Zillow Rentals Report a problem | ||
| 1/12/2024 | Listed for rent | $2,090$1/sqft |
Source: Zillow Rentals Report a problem | ||
| 12/17/2020 | Sold | $242,000$168/sqft |
Source: Canopy MLS as distributed by MLS GRID #3671106 Report a problem | ||
| 11/19/2020 | Pending sale | $242,000$168/sqft |
Source: TouchPoint Property Management #3671106 Report a problem | ||
| 11/18/2020 | Price change | $242,000+0.8%$168/sqft |
Source: TouchPoint Property Management #3671106 Report a problem | ||
| 10/23/2020 | Pending sale | $240,000$167/sqft |
Source: TouchPoint Property Management #3671106 Report a problem | ||
| 10/20/2020 | Listed for sale | $240,000+17.1%$167/sqft |
Source: TouchPoint Property Management #3671106 Report a problem | ||
| 3/16/2018 | Sold | $205,000+4.9%$142/sqft |
Source: Canopy MLS as distributed by MLS GRID #3359238 Report a problem | ||
| 2/12/2018 | Pending sale | $195,500$136/sqft |
Source: Giving Tree Realty #3359238 Report a problem | ||
| 2/11/2018 | Listed for sale | $195,500+40.6%$136/sqft |
Source: Giving Tree Realty #3359238 Report a problem | ||
| 7/16/2013 | Sold | $139,000$97/sqft |
Source: Public Record Report a problem | ||
Public tax history
| Year | Property taxes | Tax assessment |
|---|---|---|
| 2025 | $2,548 +1.4% | $324,900 |
| 2024 | $2,512 +8.9% | $324,900 |
| 2023 | $2,307 +22.7% | $324,900 +62.4% |
| 2022 | $1,880 +0.9% | $200,100 |
| 2021 | $1,863 +0.4% | $200,100 -1% |
| 2020 | $1,855 +0.3% | $202,100 |
| 2019 | $1,849 +27.8% | $202,100 +70.7% |
| 2018 | $1,447 +2% | $118,400 |
| 2017 | $1,419 | $118,400 -4.1% |
| 2016 | $1,419 | $123,500 |
| 2015 | $1,419 -3.5% | $123,500 +414.6% |
| 2014 | $1,471 | $24,000 |
| 2013 | -- | $24,000 |
| 2012 | -- | $24,000 |
| 2011 | -- | $24,000 +20% |
| 2010 | -- | $20,000 |
| 2009 | -- | $20,000 |
| 2008 | -- | $20,000 |
| 2007 | -- | $20,000 |
| 2006 | -- | $20,000 |
Find assessor info on the county website
Neighborhood: 28078
Nearby homes
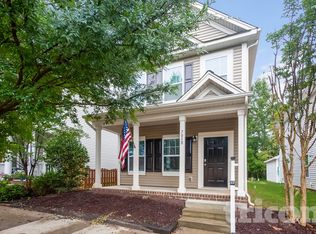
- $324,9003 bd3 ba1.4k sqft7030 McLothian Ln, Huntersville, NC 28078Off Market
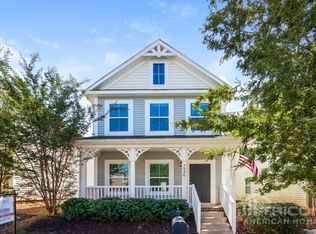
- $327,0003 bd2 ba1.4k sqft7026 McLothian Ln, Huntersville, NC 28078Off Market
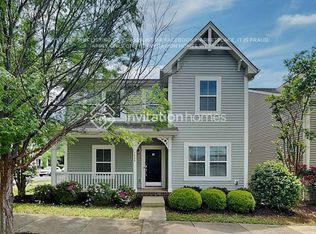
- $456,2004 bd3 ba2.6k sqft7048 McLothian Ln, Huntersville, NC 28078Off Market
- $426,8004 bd3 ba2.2k sqft7042 McLothian Ln, Huntersville, NC 28078Off Market

- $407,1003 bd2 ba2.1k sqft7016 McLothian Ln, Huntersville, NC 28078Off Market
- $340,8003 bd3 ba1.4k sqft7034 McLothian Ln, Huntersville, NC 28078Off Market
- $400,0003 bd3 ba1.9k sqft11578 McDunkeld Dr, Huntersville, NC 28078Sold
- $476,7004 bd3 ba2.5k sqft7010 McLothian Ln, Huntersville, NC 28078Off Market
Nearby schools
GreatSchools rating
- 6/10Barnette ElementaryGrades: PK-5Distance: 0.9 mi
- 7/10Francis Bradley MiddleGrades: 6-8Distance: 0.7 mi
- 5/10Hopewell HighGrades: 9-12Distance: 0.7 mi
Schools provided by the listing agent
- Elementary: Barnette
- Middle: Francis Bradley
- High: Hopewell
Source: Canopy MLS as distributed by MLS GRID. This data may not be complete. We recommend contacting the local school district to confirm school assignments for this home.
Get a cash offer in 3 minutes
Find out how much your home could sell for in as little as 3 minutes with a no-obligation cash offer.
Estimated market value
$341,300
Get a cash offer in 3 minutes
Find out how much your home could sell for in as little as 3 minutes with a no-obligation cash offer.
Estimated market value
$341,300
- North Carolina
- Mecklenburg County
- Huntersville
- 28078
- 7022 McLothian Ln
Nearby cities
Nearby zip codes
Other Huntersville Topics
