Skip main navigation
Sold for $522,000
Street View
  • $522,000

    7022 N Stratton Ct, Peoria, IL 61615

    4beds
    4,283sqft
    Single Family Residence, Residential
    Built in 2004
    0.45 Acres Lot
    $552,700 Zestimate®
    $122/sqft
    $3,982 Estimated rent

    Home value

    $552,700

    $525,000 - $580,000

    $3,982/mo

    Zestimate® history
    Loading
    Loading...

    Owner options

    List your home for rent

    $3,982/mo

    Rent Zestimate®

    Find your next renter with Zillow Rental Manager. Plus, with online applications, you can quickly screen prospective tenants – for free.

    Learn more

    $3,982/mo

    Rent Zestimate®

    Refinance and save

    $4,191/mo

    Est. payment

    Refinancing to a lower rate could help reduce your monthly payments and save thousands over the life of the loan.

    See today's rates

    $4,191/mo

    Est. payment

    Explore your selling options

    Work with a Zillow partner agent

    Leverage their expertise and Zillow's premium Showcase listings to get your home seen by more buyers.

    Get started

    List with your own agent

    Get your home in front of millions of buyers by listing it on Zillow.

    Learn how to do it

    Sell it yourself

    Take full control of how buyers see your home on Zillow by listing For Sale by Owner (FSBO).

    List your home

    What's special

    Gas fireplaceFinished basementGenerously sized bedroomsPrimary suiteLarge flat rear yardBeautifully updated bathroomsSprawling cul-de-sac lot
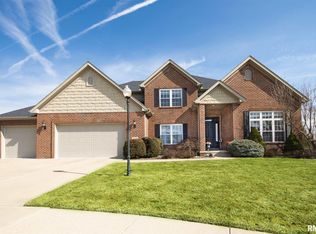
    Nestled on a sprawling cul-de-sac lot in the highly desirable Dunlap Chadwick Place neighborhood, this stunning home boasts exceptional craftsmanship and elegant design! Updates include new roof in 2017, water softener and refrigerator in 2023! The gourmet kitchen is a chef’s dream, featuring gleaming granite countertops, premium Jenn-Air appliances, and rich custom cabinetry that adds warmth and sophistication to the space. Hardwood floors with stylish trim and moldings create a welcoming ambiance in the entryway and dining areas.The home offers generously sized bedrooms and beautifully updated bathrooms with granite countertops. The primary suite is a true sanctuary, complete with a gas fireplace, a cozy sitting area, and a custom built-in bookcase, making it the perfect place to unwind. Additional highlights include a finished basement with neutral carpet and paint throughout, upgraded fans and lights with dimmers, and an ADT security system. A unique rear stairway with elegant iron spindles adds a touch of charm, while zoned A/C ensures year-round comfort. Set on one of the largest lots in the neighborhood, which you can enjoy on the new oversized composite maintenance free deck, this home offers privacy, space, and a serene cul-de-sac setting. Main level laundry room includes a full shower as well! Hookups for electric car added in the spacious 3 car garage! Full irrigation, central vac and whole house music system as a bonus! Large flat rear yard is perfect for a pool!

    Zillow last checked:

    Listing updated:

    Listed by:

    Mark R Monge Cell:309-253-6098,

    Jim Maloof Realty, Inc.

    Bought with:

    Mohammed Musaitif, 475213092

    Coldwell Banker Real Estate Group

    Source: RMLS Alliance as distributed by MLS GRID,MLS#: PA1255889MLS LogoOriginating MLS: Peoria Area Association of Realtors

    Facts & features

    Interior

    Bedrooms & bathrooms
    • Bedrooms: 4
    • Bathrooms: 5
    • Full bathrooms: 3
    • 1/2 bathrooms: 2
    Bedroom 1
    • Level: Upper
    • Dimensions: 14ft 0in x 23ft 0in
    Bedroom 2
    • Level: Upper
    • Dimensions: 13ft 0in x 12ft 0in
    Bedroom 3
    • Level: Upper
    • Dimensions: 12ft 0in x 11ft 0in
    Bedroom 4
    • Level: Upper
    • Dimensions: 13ft 0in x 12ft 0in
    Other
    • Level: Main
    • Dimensions: 13ft 0in x 12ft 0in
    Other
    • Area: 1370
    Additional level
    • Area: 0
    Additional room
    • Description: Sitting room/primary bdrm
    • Level: Upper
    • Dimensions: 11ft 0in x 9ft 0in
    Family room
    • Level: Main
    • Dimensions: 20ft 0in x 17ft 0in
    Kitchen
    • Level: Main
    • Dimensions: 22ft 0in x 14ft 0in
    Laundry
    • Level: Main
    • Dimensions: 9ft 0in x 6ft 0in
    Living room
    • Level: Main
    • Dimensions: 13ft 0in x 12ft 0in
    Main level
    • Area: 1395
    Recreation room
    • Level: Lower
    • Dimensions: 33ft 0in x 29ft 0in
    Upper level
    • Area: 1518
    Heating
    • Forced Air
    Cooling
    • Central Air
    Appliances
    • Included: Dishwasher, Disposal, Dryer, Range Hood, Microwave, Range, Refrigerator, Washer, Water Softener Owned
    Features
    • Vaulted Ceiling(s), Central Vacuum, Solid Surface Counter
    • Basement: Egress Window(s),Finished,Full
    • Number of fireplaces: 2
    • Fireplace features: Family Room, Gas Log, Master Bedroom
    Interior area
    • Total structure area: 2,913
    • Total interior livable area: 4,283 sqft

    Property

    Parking
    • Total spaces: 3
    • Parking features: Attached
    • Attached garage spaces: 3
    • Details: Number Of Garage Remotes: 1
    Features
    • Levels: Two
    • Patio & porch: Patio
    • Spa features: Bath
    Lot
    • Size: 0.45 Acres
    • Dimensions: 49 x 147 x 72 x 165 x 130
    • Features: Cul-De-Sac, Level
    Details
    • Parcel number: 1310405005

    Construction

    Type & style
    • Home type: SingleFamily
    • Property subtype: Single Family Residence, Residential
    Materials
    • Brick, Vinyl Siding
    • Roof: Shingle
    Condition
    • New construction: No
    • Year built: 2004

    Utilities & green energy

    • Sewer: Public Sewer
    • Water: Public
    • Utilities for property: Cable Available

    Community & neighborhood

    Location
    • Region: Peoria
    • Subdivision: Chadwick Place

    HOA & financial

    HOA
    • Has HOA: Yes
    • HOA fee: $288 annually
    • Services included: Common Area Maintenance

    Other

    Other facts
    • Road surface type: Paved

    Price history

    DateEventPrice
    3/31/2025Sold$522,000-4.2%$122/sqft
    Source: RMLS Alliance as distributed by MLS GRID #PA1255889 Report a problem
    3/16/2025Contingent$545,000$127/sqft
    Source: RMLS Alliance as distributed by MLS GRID #PA1255889 Report a problem
    3/13/2025Listed for sale$545,000$127/sqft
    Source: RMLS Alliance as distributed by MLS GRID #PA1255889 Report a problem
    2/21/2025Contingent$545,000$127/sqft
    Source: RMLS Alliance as distributed by MLS GRID #PA1255889 Report a problem
    2/8/2025Listed for sale$545,000+40.5%$127/sqft
    Source: RMLS Alliance as distributed by MLS GRID #PA1255889 Report a problem
    3/31/2015Sold$387,900-5.5%$91/sqft
    Source: RMLS Alliance as distributed by MLS GRID #PA1158668 Report a problem
    1/13/2015Price change$410,500-2.1%$96/sqft
    Source: Jim Maloof Realtor #1158668 Report a problem
    1/9/2015Price change$419,500-1.8%$98/sqft
    Source: Jim Maloof Realtor #1158668 Report a problem
    12/3/2014Price change$427,000-5.1%$100/sqft
    Source: Jim Maloof Realtor #1158668 Report a problem
    11/10/2014Price change$450,000-4.2%$105/sqft
    Source: Jim Maloof Realtor #1158668 Report a problem
    10/10/2014Listed for sale$469,900-24%$110/sqft
    Source: Jim Maloof Realtor #1158668 Report a problem
    7/15/2011Sold$618,000+7.5%$144/sqft
    Source: Agent Provided Report a problem
    10/15/2008Listing removed$575,000$134/sqft
    Source: NCI #1100332 Report a problem
    7/31/2008Price change$575,000-1.8%$134/sqft
    Source: NCI #1100332 Report a problem
    7/17/2008Listed for sale$585,500+23.3%$137/sqft
    Source: NCI #1100332 Report a problem
    6/25/2007Sold$475,000+12.6%$111/sqft
    Source: Public Record Report a problem
    1/18/2005Sold$422,000$99/sqft
    Source: Public Record Report a problem

    Public tax history

    YearProperty taxesTax assessment
    2024$11,501 +9.7%$137,000 +10.1%
    2023$10,485 +3.1%$124,430 +3.7%
    2022$10,166 +2.3%$120,020 +3.2%
    2021$9,935 -0.7%$116,280
    2020$10,007 +0.2%$116,280
    2019$9,986 +0.1%$116,280 -0.8%
    2018$9,977 -8.1%$117,190 -7.5%
    2017$10,856 -6.8%$126,730 -6.3%
    2016$11,642 +4%$135,200 +4%
    2015$11,196 -18.1%$130,000 -20.4%
    2014$13,676 +1.3%$163,360 +1%
    2013$13,504 +10.1%$161,740 -1.2%
    2011$12,266 $163,710 -4.8%
    2010-- $172,030 +2%
    2009$12,443 +3.1%$168,660 +2%
    2008$12,065 +2.7%$165,350 +10.1%
    2007$11,744 +3.4%$150,150 +5.1%
    2006$11,363 +25309%$142,890 +25416.1%
    2005$45 $560

    Find assessor info on the county website

    Neighborhood: 61615

    Nearby schools

    GreatSchools rating
    Schools provided by the listing agent
    • Elementary: Ridgeview
    • Middle: Dunlap Valley Middle School
    • High: Dunlap

    Source: RMLS Alliance as distributed by MLS GRID. This data may not be complete. We recommend contacting the local school district to confirm school assignments for this home.

    Get pre-qualified for a loan
    At Zillow Home Loans, we can pre-qualify you in as little as 5 minutes with no impact to your credit score.

    An equal housing lender. NMLS #10287.

    Sell for more on Zillow
    Get a Zillow Showcase℠ listing at no additional cost and you could sell for .
    $552,700
    2% more
    +$11,054
    With Zillow Showcase(estimated)
    $563,754