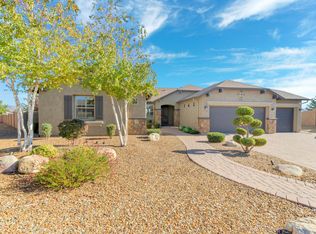
Location, Location, Location, Former Model Home ''Manzanita Plan'' 2639 Sq.Ft. 3.5 Gar, 3 Beds, 2.5 Bath. Expansive .39 Acre Mountain View Cul-De-Sac Lot. Kitchen w/Granite Island & Counter Tops, Travertine Backsplash, Knotty Alder Stacked Cabinetry, Stainless Appliances, Extended Bay Window in Breakfast Nook, Double Door Pantry, Designer Wood Plantation Shutters. Great Room w/12' High Ceiling and Rough Sawn Beams Stained to Match the Real Wood Flooring. Owner Suite w/Bay Window Extension and Master Bath Extension, Walk-in Surround Custom Tiled Shower w/Upgraded 3/8'' Clear Glass Enclosure. Bedroom 2 w/Built-in Desk. Extended Bedroom 3 w/Walk-in Closet. Additional Flex Room for Office or Den. Custom Laundry Room w/Direct Access to Master Bedroom. Refrigerator, Washer & Dryer Included.
This property is not currently displayed as for sale or rent on Zillow. This may be different from what's on other websites or public sources.